LalithaKotaru

BEDS2
BATHS2 full 1 partial
SQUARE FEET1,200
MLS#TB8534904
STATUSActive
PROPERTY TYPERental - Townhouse
SUBDIVISIONVICTORIA TERRACE A CONDO
Property Description
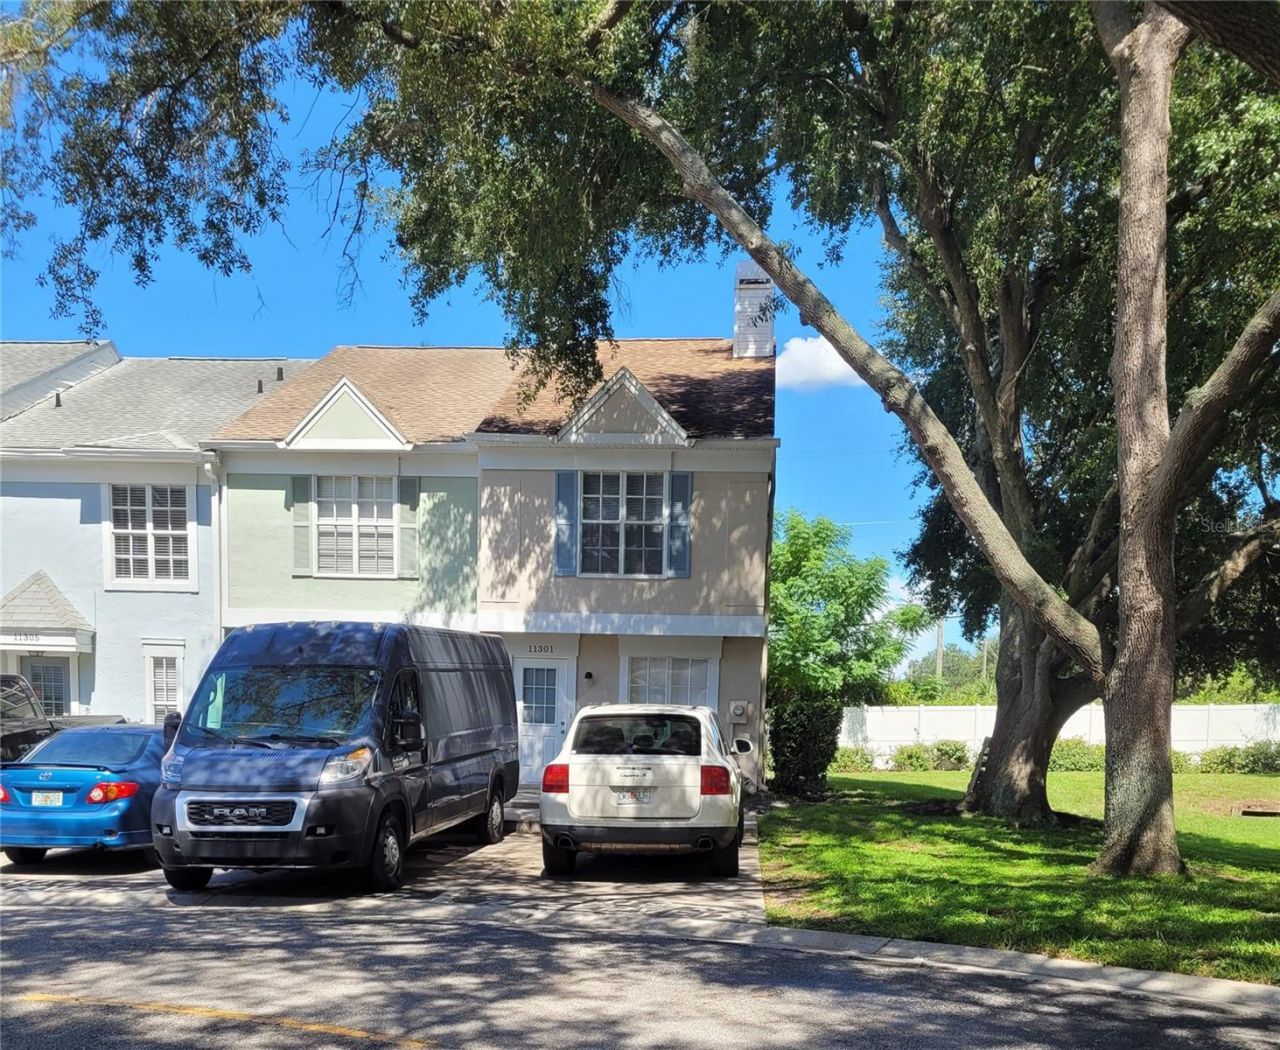
Welcome home to this end-unit 2 bedrooms, 2.5 bath townhome in the sought-after Victoria Terrace community! Conveniently located directly across from Publix, restaurants, shopping, nearby USF, and everyday conveniences. You'll also enjoy quick access to I-75. Step into a newly painted bright, open and inviting living space with tile flooring and a cozy wood-burning fireplace. Also, the first floor features a half bath, kitchen with granite countertops, solid wood cabinetry, appliances, breakfast bar seating, separate dining room and a convenient laundry closet. There is also an outside patio with storage closet and nice size yard. Upstairs, both spacious bedrooms have newly installed wood-looking laminate floors, no carpet, access to their own bathroom, and plenty of closet space. Enjoy access to community amenities, a pool and tennis courts. Rent includes water, sewer, trash service, and one assigned parking space, with plenty of additional guest parking available. Don't miss this opportunity to lease this well-maintained, move-in-ready townhome in one of Tampa's most convenient locations! Schedule your showing today!
Property Features
Property Type: Rental - Townhouse
Cooling: Central Air
Heating: Central
Lot Size: 0.01 Acres
Year Built: 1984
Amenities
Ceiling Fans(s)
Living Room/Dining Room Combo
PrimaryBedroom Upstairs
Solid Surface Counters
Sidewalk
Storage
Feature Descriptions
Appliances: Dishwasher, Microwave, Range, Refrigerator
Community Features: Pool, Tennis Court(s), Street Lights
Directions: From I275 take Fowler exit heading East. Turn right onto 56 Street and then first left onto Grandville Dr. The unit is last one on the left.
Fireplace: Family Room
Fireplace Y/N: Yes
Flood Zone Code: X
HOA Y/N: Yes
Home Warranty Y/N: No
Lot Dimensions: 0.01
Parking: Assigned, Guest
Parking Notes: Assigned, Guest
Patio/Porch: Patio, Rear Porch
Pets Allowed: No
Property Attached Y/N: No
Property Sub-Type: Townhouse
Sewer: Public Sewer
Showing Instructions: Appointment Only, Call Listing Agent 2,Call Before Showing, Lockbox, See Remarks, ShowingTime
Utilities: Public
Water: Public
Water Access Y/N: No
Windows: Blinds
Local Schools
High School: King-HB
Middle School: Greco-HB
Elementary School: Lewis-HB
Listed By / Shown By
Listed By
Agency Name: BHHS FLORIDA PROPERTIES GROUP
Agency Contact: 813-907-8200
Shown By
Agent Name: Lalitha Kotaru
Agent Phone: Cell: (954) 541-1316
Agency Title: Realty 100




Member Participants (and their affiliated licensees, if applicable) shall indicate on their websites that IDX information is provided exclusively for consumers’ personal non-commercial use, that it may not be used for any purpose other than to identify prospective properties consumers may be interested in purchasing, that the data is deemed reliable but is not guaranteed by MLS GRID, and that the use of the MLS GRID Data may be subject to an end user license agreement prescribed by the Member Participant’s applicable MLS if any and as amended from time to time. MLS GRID may, at its discretion, require use of other disclaimers as necessary to protect Member Participant, and/or their MLS from liability.
Based on information submitted to the MLS GRID. All data is obtained from various sources and may not have been verified by broker or MLS GRID. Supplied Open House Information is subject to change without notice. All information should be independently reviewed and verified for accuracy. Properties may or may not be listed by the office/agent presenting the information.
Privacy Policy / DMCA Notice / ADA Accessibility


This site is hosted, designed and copyright
© 1994 - 2026 by
Delta Media Group, Inc. -- Patent Pending --
11301 Grandville Drive | MLS# TB8534904
This property located at 11301 Grandville Drive , Temple Terrace, FL 33617 is currently listed for rent with an asking price of $1,800 / Monthly. Search Temple Terrace real estate on lkotaru.realty100.com today.