LalithaKotaru

BEDS4
BATHS3 full 1 partial
SQUARE FEET3,450
MLS#W7887176
STATUSActive
PROPERTY TYPEResidential - Single Family
SUBDIVISIONACREAGE
Property Description
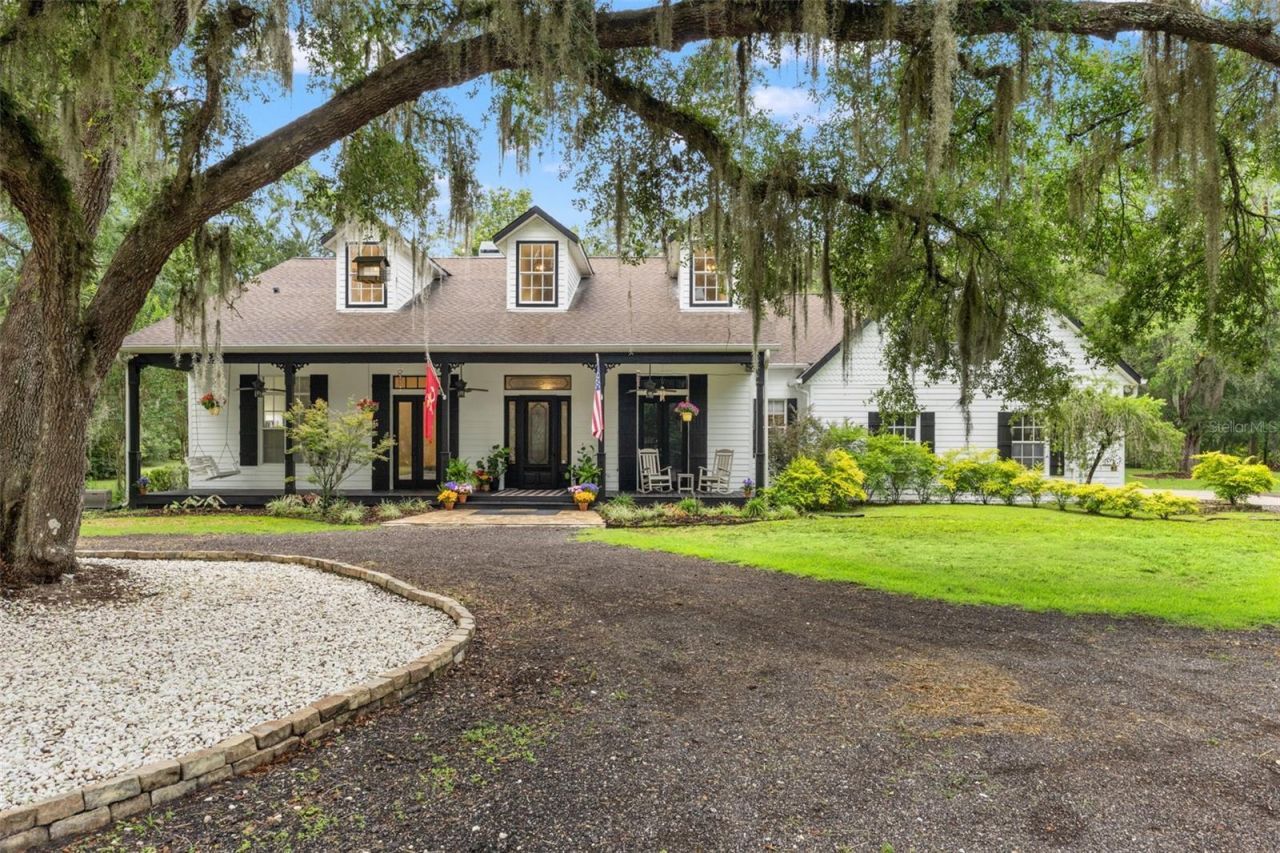
Some properties you buy. This one, you arrive at. Beyond a gated entrance, a 1,500-foot oak-lined drive delivers you to ten private, fenced acres of Old Florida. Improved pastures, grandfather oaks, and a night sky still full of stars. It's the version of horse country that'sbecome nearly impossible to find: your horses at home, thirty-five minutes to TampaInternational, twenty to the Gulf, and an hour to Orlando's theme parks. The custom 3,450 sq ft farmhouse was refreshed for the way you actually live - new kitchen, wood beams, brick columns, and fresh paint inside and out. Four bedrooms, a private office, an oversizedbonus or theater room, 3.5 baths, and a mudroom and laundry built for a working farm. Seven sets ofFrench doors open to a 48-foot front porch and a 79-foot covered patio, where a saltwater pool,paver terraces, and an outdoor fireplace turn every evening into a getaway. For the horses: a newly builttwo-stall barn, three paddocks, and a tack and feed room with water and electric - plus theacreage, layout, and drive-through access to build the barn, arena, or full equestrian facilityyou've always pictured. Bring the horses now; build the dream on your own timeline. Alreadyhandled: a 22kW whole-house Generac generator, a private well with irrigation, a 2017 roof, athree-car garage, and gated, cross-fenced acreage that carries you through any Florida season.Whether you're relocating to Florida, bringing your horses home, or simply craving land, privacy, and quiet - this is the rare, turnkey estate that asks nothing of you but to move in.Ten acres. One gate. A world of your own. Private showings by appointment.
Property Features
Property Type: Residential - Single Family
Cooling: Central Air
Fenced: Yes
Garage: 3
Heating: Central, Electric
Home Style: Custom
Lot Size: 10.00 Acres
Roof Type: Metal, Shingle
Stories: 2.0
Taxes: $13,770
Year Built: 2002
Amenities
Ceiling Fans(s)
Eat-in Kitchen
High Ceilings
Primary Bedroom Main Floor
Stone Counters
Tray Ceiling(s)
French Doors
Garden
Lighting
Rain Gutters
Shade Shutter(s)
Feature Descriptions
Additional Rooms: Bonus Room, Den/Library/Office, Formal Living Room Separate, Inside Utility
Appliances: Built-In Oven, Dishwasher, Electric Water Heater, Microwave, Range Hood, Refrigerator, Water Softener
Barn Features: Other, Tack Room
Days on Site: 7
Directions: US 41, east on Willson Blvd, left on Benes Roush Rd, follow to driveway
Exterior: Block, HardiPlank Type, Stucco
Fencing: Cross Fenced, Fenced
Fireplace: Family Room, Living Room, Outside, Stone, Wood Burning
Fireplace Y/N: Yes
Flood Zone Code: X
Flooring: Tile, Vinyl
Foundation: Slab
Home Warranty Y/N: No
Listing Terms: Cash, Conventional
Lot: Landscaped, Level, Pasture
Lot Dimensions: 10
Number of Septics: 1
Number of Wells: 1
Other Equipment: Irrigation Equipment, Generator
Other Structures: Barn(s), Other, Shed(s), Storage, Workshop
Ownership: Fee Simple
Parking: Circular Driveway, Covered, Driveway, Parking Pad, RV Access/Parking
Parking Notes: Circular Driveway, Covered, Driveway, Parking Pad, RV
Patio/Porch: Covered, Front Porch, Porch, Rear Porch, Screened
Pool: Gunite, In Ground, Salt Water, Screen Enclosure
Property Attached Y/N: No
Property Sub-Type: Single Family Residence
Sewer: Septic Tank
Showing Instructions: Coming Soon - Allowing Showings, Appointment Only, Call Listing Agent, Dangerous Farm Animals on Site, Gate Code Required
Special Sale Provisions: None
Swimming Pool: Yes
Utilities: Cable Available, Electricity Connected, Natural Gas Connected
Vegetation: Mature Landscaping, Oak Trees, Trees/Landscaped
Water: Well
Water Access Y/N: No
Windows: Shutters
Zoning: AG
Room Sizes
Primary Bedroom: 18x18
Kitchen: 18x14
Local Schools
High School: Hernando High
Middle School: D.S. Parrot Middle
Elementary School: Moton Elementary School
Listed By / Shown By
Listed By
Agency Name: FLORIDA CRACKER PROPERTIES
Agency Contact: 352-345-8151
Shown By
Agent Name: Lalitha Kotaru
Agent Phone: Cell: (954) 541-1316
Agency Title: Realty 100

Estimate Your Payment
Estimated Payment
$ 4,545.76 per month $3,004.51 Principal & Interest $1,147.50 Property Tax $393.75 Homeowner's InsuranceChange Payment Information



Member Participants (and their affiliated licensees, if applicable) shall indicate on their websites that IDX information is provided exclusively for consumers’ personal non-commercial use, that it may not be used for any purpose other than to identify prospective properties consumers may be interested in purchasing, that the data is deemed reliable but is not guaranteed by MLS GRID, and that the use of the MLS GRID Data may be subject to an end user license agreement prescribed by the Member Participant’s applicable MLS if any and as amended from time to time. MLS GRID may, at its discretion, require use of other disclaimers as necessary to protect Member Participant, and/or their MLS from liability.
Based on information submitted to the MLS GRID. All data is obtained from various sources and may not have been verified by broker or MLS GRID. Supplied Open House Information is subject to change without notice. All information should be independently reviewed and verified for accuracy. Properties may or may not be listed by the office/agent presenting the information.
Privacy Policy / DMCA Notice / ADA Accessibility


This site is hosted, designed and copyright
© 1994 - 2026 by
Delta Media Group, Inc. -- Patent Pending --
17163 Benes Roush Road | MLS# W7887176
This single family home located at 17163 Benes Roush Road, Brooksville, FL 34604 is currently listed for sale with an asking price of $1,350,000. This property was built in 2002 and has 4 bedrooms and 3 full and 1 partial baths with 3450 sq. ft. Benes Roush Road is located in the ACREAGE subdivision. Search ACREAGE real estate on lkotaru.realty100.com today.