LalithaKotaru

BEDS7
BATHS6 full 2 partial
SQUARE FEET10,203
MLS#B26089588
STATUSActive
PROPERTY TYPEResidential - Single Family
SUBDIVISIONFIELDBROOK
Property Description
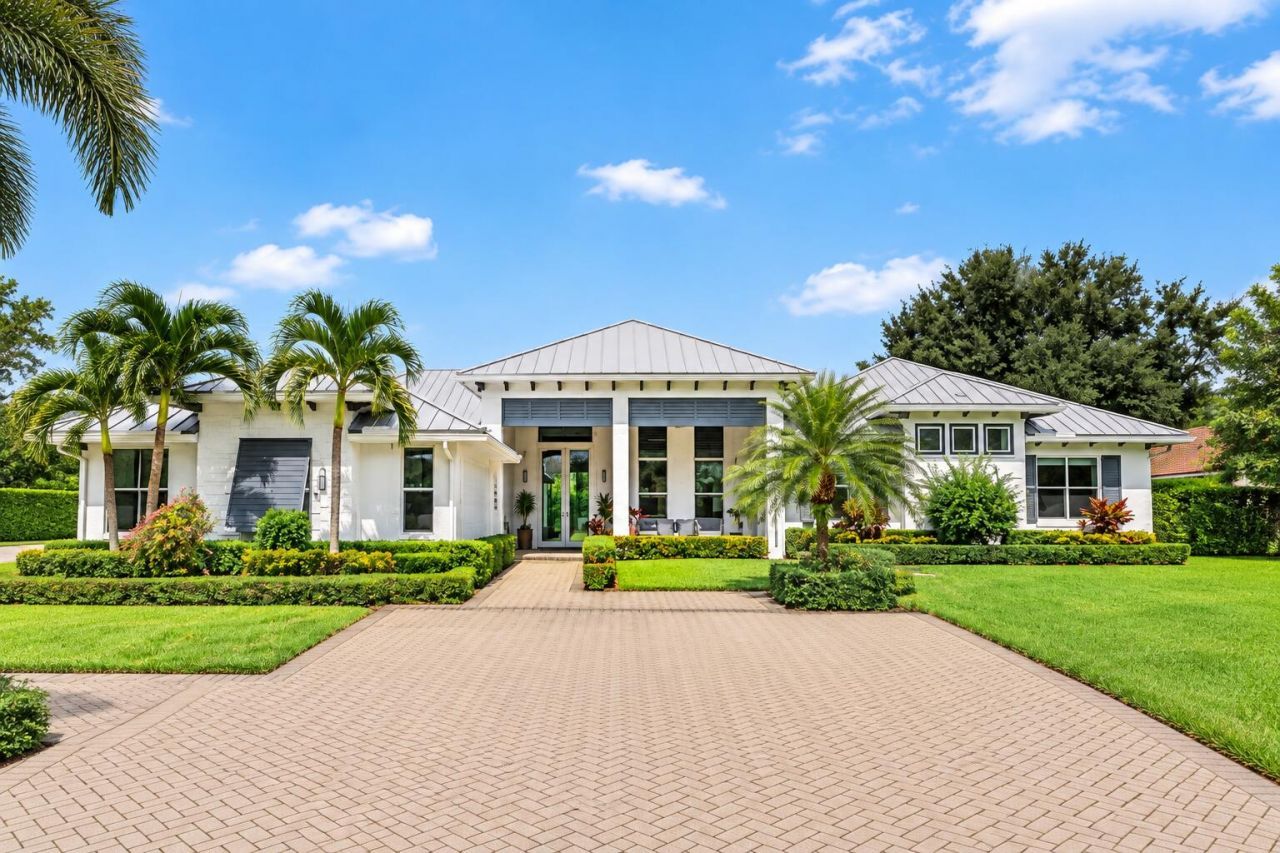
Set on a magnificent one-acre lot within the exclusive gates of Fieldbrook Estates, this extraordinary single-story residence is a sophisticated expression of modern luxury, privacy & effortless resort-style living. Extensively rebuilt in 2019, the approximately 8,130-square-foot estate features 7 bedrooms, 6 full & 2 half baths, a private theater, gym with sauna, & beautifully scaled living & entertaining spaces. A stunning chef's kitchen with an oversized island anchors the light-filled interiors. A separate private wing, with its own entrance & multiple rooms including an office & game room, provides exceptional flexibility for family, guests or multigenerational living. Outdoors, a spectacular pool, expansive lawn, oversized screened patio & summer kitchen create a true private resort. # AN EXTRAORDINARY PRIVATE COMPOUND IN PRESTIGIOUS FIELDBROOK ESTATES Discover an exceptional luxury estate offering the privacy, versatility, and amenities of a private resort within the prestigious guard-gated community of Fieldbrook Estates. Situated on a magnificent, lushly landscaped one-acre homesite in the heart of Boca Raton, this extraordinary single-story residence offers approximately 8,130 square feet under air, seven bedrooms, six full and two half bathrooms, and an impressive collection of lifestyle amenities rarely found together in one residence. **Extensively rebuilt and renovated in 2019**, the estate showcases sophisticated contemporary interiors, soaring ceilings, expansive walls of glass, exquisite architectural detailing, and thoughtfully designed living spaces. Its exceptional floor plan features multiple distinct bedroom and entertaining wings, creating a true residential compound ideally suited for extended family, guests, multigenerational living, and exceptional privacy. ### GRAND LIVING & ENTERTAINING The magnificent central living areas are designed for both sophisticated entertaining and comfortable everyday living. Dramatic tray ceilings with architectural lighting, expansive windows, and beautiful contemporary flooring create an elegant atmosphere throughout. A spectacular great room overlooks the tropical grounds and resort-style pool, seamlessly connecting the interior living spaces with the expansive outdoor entertaining areas. At the heart of the residence, an extraordinary chef's kitchen features an oversized center island, extensive custom cabinetry, premium stainless-steel appliances, generous preparation and serving areas, and sophisticated designer lighting. An adjoining dining area accommodates large gatherings while enjoying beautiful views of the surrounding landscape. ### A PRIVATE COMPOUND WITH MULTIPLE RESIDENTIAL WINGS One of the estate's most exceptional features is its thoughtfully designed layout, offering distinct residential wings that provide extraordinary flexibility, privacy, and independence. The luxurious primary wing serves as a tranquil private retreat, complemented by a dedicated fitness and wellness area featuring a spacious gym and private wood-lined sauna. A separate wing offers three additional bedrooms with en-suite bathrooms, creating an ideal arrangement for extended family, guests, children, or multigenerational accommodations. Additional bedrooms and a comfortable family gathering area provide another private residential section, allowing family members and guests to enjoy their own spaces while remaining connected to the main residence. The estate's flexible configuration is particularly well suited for those seeking the benefits of a multigenerational compound without sacrificing the convenience of single-story living. ### EXCEPTIONAL RECREATION & LIFESTYLE AMENITIES Designed for an unparalleled lifestyle, the residence features an impressive collection of dedicated entertainment, recreational, and wellness spaces. -**Private home theater:** A dedicated cinematic retreat featuring tiered theater seating, projection equipment, surround-sound components, an
Property Features
Property Type: Residential - Single Family
Cooling: Central Air, Ceiling Fan(s), Gas
Fenced: Yes
Garage: 3 car attached
Heating: Central
Home Style: Contemporary, Ranch, Key West
Lot Size: 1.00 Acres
Roof Type: Metal
Stories: 1.0
Taxes: $27,625
Year Built: 1981
Amenities
Bar
Entrance Foyer
High Ceilings
Kitchen Island
Pantry
Wet Bar
Walk-In Closet(s)
Bedroom Layout - Split
Closet Cabinetry
Cabana Bath
Built-in Barbecue
Garden
Custom Lighting
Summer Kitchen
Feature Descriptions
Appliances: Cooktop, Dryer, Dishwasher, ENERGY STAR Qualified Washer, ENERGY STAR Qualified Dryer, Ice Maker, Oven, Refrigerator, Vented Exhaust Fan, Washer, Gas Cooktop, Wine Refrigerator
Association Amenities: Gated, Security
Association Fee Includes: Security, Common Areas
Days on Site: 1
Exterior: Concrete Block - With Stucco
Fencing: Back Yard, Fenced, Privacy
Flooring: Ceramic Tile, Wood
Furnished: Unfurnished
Guest House Y/N: No
HOA Fee: $645/ Monthly
Laundry: Laundry Room
Lot: Landscaped, Oversized Lot
Lot: Landscaped, Oversized Lot
Parcel#: 00424634020010220
Parking: Circular Driveway, Driveway, Paver Block, Garage, Attached Garage
Parking Notes: Circular Driveway, Driveway, Paver Block, Garage, Atta
Patio/Porch: Patio - Open, Patio - Screened, Patio
Pets Allowed: Yes, Pet Restrictions Possible
Pool: Heated, Pool/Spa Combo
Restrictions: See Remarks
Security: Gated with Guard, Security Gate
Sewer: Septic Tank
Special View Info: Garden, Pool, Water, Canal
Sprinkler: Auto Sprinkler
SQFT Living: 8130
Structure Type: House
Swimming Pool: Yes
Total Rooms: 11
Utilities: Cable Connected, Electricity Connected, Natural Gas Connected, Phone Connected, Underground Utilities, Wa
Utilities: Cable Connected, Electricity Connected, Natural Gas Connected, Phone Connected, Underground Utilities, Wa
Water: Public
Waterfront Features: Canal Front, Canal Width 1-80 Feet
Windows: Storm Window(s)
Room Sizes
Kitchen: 15 X 25 Level Main
Living Room: 24 X 30 Level Main
Primary Bedroom: 19 X 21 Level Main
Family Room: 30 X 32 Level Main
Media Room: 26 X 18 Level Main
Bedroom 2: 15 X 17 Level Main
Bedroom 3: 15 X 18 Level Main
Bedroom 4: 15 X 14 Level Main
Bedroom 5: 14 X 14 Level Main
Other: 14 X 14 Level Main
Other: 12 X 16 Level Main
Local Schools
High School: Spanish River
Middle School: Omni
Elementary School: Calusa (Palm Beach)
Listed By / Shown By
Listed By
Agency Name: Signature One Luxury Estates LLC
Agency Phone: 561-404-4734
Shown By
Agent Name: Lalitha Kotaru
Agent Phone: Cell: (954) 541-1316
Agency Title: Realty 100

Estimate Your Payment
Estimated Payment
$ 21,672.19 per month $17,125.73 Principal & Interest $2,302.08 Property Tax $2,244.38 Homeowner's InsuranceChange Payment Information


Privacy Policy / DMCA Notice / ADA Accessibility


This site is hosted, designed and copyright
© 1994 - 2026 by
Delta Media Group, Inc. -- Patent Pending --
17664 Fieldbrook Circle N | MLS# B26089588
This single family home located at 17664 Fieldbrook Circle N, Boca Raton, FL 33496 is currently listed for sale with an asking price of $7,695,000. This property was built in 1981 and has 7 bedrooms and 6 full and 2 partial baths with 10203 sq. ft. Fieldbrook Circle N is located in the FIELDBROOK subdivision. Search FIELDBROOK real estate on lkotaru.realty100.com today.