LalithaKotaru

BEDS4
BATHS3 full 1 partial
SQUARE FEET2,736
MLS#O6449838
STATUSActive
PROPERTY TYPERental - Single Family
SUBDIVISIONSUMMERLY
Property Description
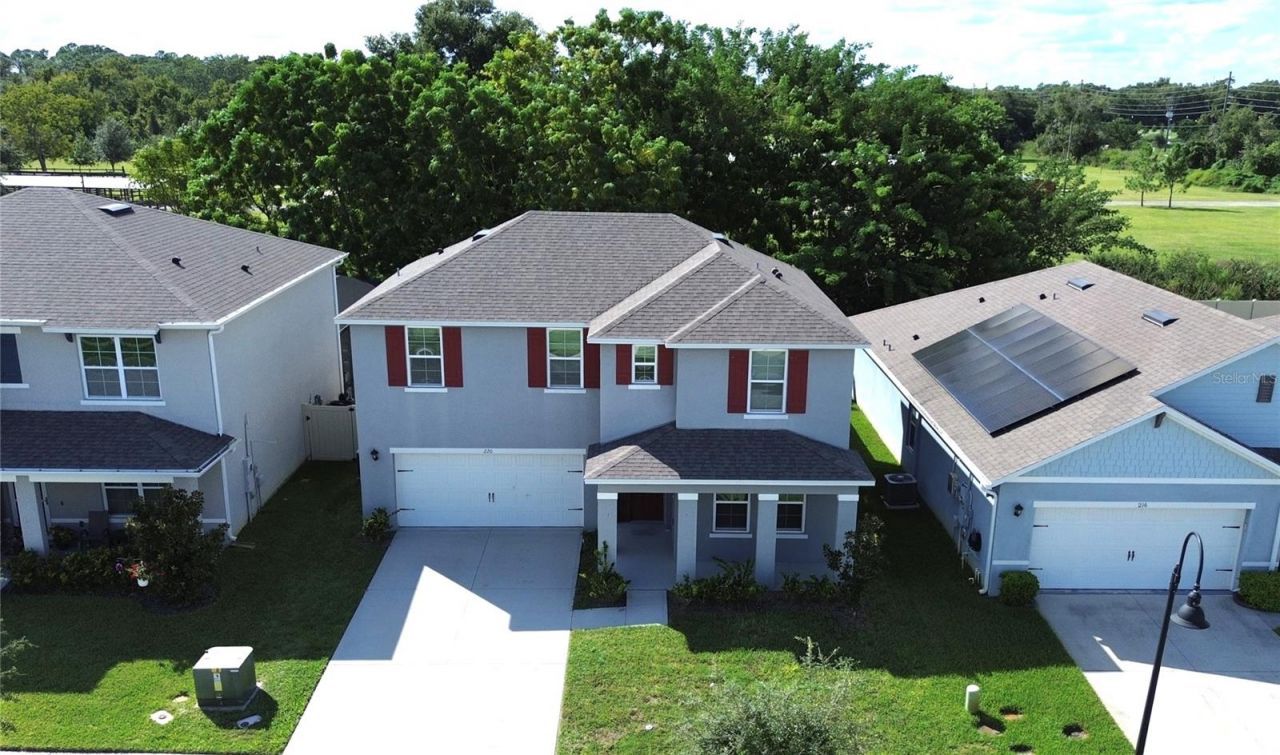
IN-LAW SUITE/ Next Gen home with CONSERVATION VIEW! PLUS!! With TWO kitchens, TWO SETS OF refrigerators AND TWO LAUNDRY SETS! No REAR neighbors! This all concrete block constructed, two-story home is designed for today's families and built with your MutiGEN needs in mind. As you enter the foyer you are greeted with a separate suite including living space, bedroom, bathroom, and optional kitchenette; perfect for MultiGEN living or extended stay guests. Making your way down the hall you will find a powder room and open concept living room with views of the outdoor lanai. The well-appointed kitchen overlooks the Dining Room and features an island with bar seating, plentiful cabinet with beautiful granite countertops and stainless steel appliances. One laundry room is located in the in-law suite along with a kitchenette. As we head up to the second floor, we are greeted with bedroom one that features an ensuite bathroom with double vanity and a spacious walk-in closet providing substantial space for storage. The second floor includes two additional bedrooms complete with walk in closets, a full bathroom, and another laundry room. Owner pays for HOA fees. Community has pool and cabana.
Property Features
Property Type: Rental - Single Family
Cooling: Central Air
Garage: 2 car attached
Heating: Central, Electric
Lot Size: 0.14 Acres
Year Built: 2022
Amenities
Living Room/Dining Room Combo
Open Floorplan
Thermostat
Walk-In Closet(s)
Window Treatments
Feature Descriptions
Appliances: Convection Oven, Cooktop, Dishwasher, Disposal, Dryer, Electric Water Heater, Freezer, Ice Maker, Microwave, Refrigerator, Washer
Association Amenities: Playground, Pool
Community Features: Clubhouse, Park, Playground, Pool
Directions: From North Bound on Narcoossee from 192 make a Right on Jones Road, make a right on Tanis Ave, and a quick left onto Talisi Loop.
Flood Zone Code: X
HOA Y/N: Yes
Home Warranty Y/N: No
Lease Terms: Twelve Months
Lot Dimensions: 0.14
Pets Allowed: Cats OK, Dogs OK, Size Limit, Yes
Pets Size: Medium (36-60 Lbs.)
Property Attached Y/N: No
Property Sub-Type: Single Family Residence
Showing Instructions: 24 Hour Notice, Appointment Only, Combination Lock Box
Water Access Y/N: No
Windows: Blinds
Listed By / Shown By
Listed By
Agency Name: INTOP REALTY LLC
Agency Contact: 407-233-5453
Shown By
Agent Name: Lalitha Kotaru
Agent Phone: Cell: (954) 541-1316
Agency Title: Realty 100




Member Participants (and their affiliated licensees, if applicable) shall indicate on their websites that IDX information is provided exclusively for consumers’ personal non-commercial use, that it may not be used for any purpose other than to identify prospective properties consumers may be interested in purchasing, that the data is deemed reliable but is not guaranteed by MLS GRID, and that the use of the MLS GRID Data may be subject to an end user license agreement prescribed by the Member Participant’s applicable MLS if any and as amended from time to time. MLS GRID may, at its discretion, require use of other disclaimers as necessary to protect Member Participant, and/or their MLS from liability.
Based on information submitted to the MLS GRID. All data is obtained from various sources and may not have been verified by broker or MLS GRID. Supplied Open House Information is subject to change without notice. All information should be independently reviewed and verified for accuracy. Properties may or may not be listed by the office/agent presenting the information.
Privacy Policy / DMCA Notice / ADA Accessibility


This site is hosted, designed and copyright
© 1994 - 2026 by
Delta Media Group, Inc. -- Patent Pending --
220 Talisi Loop | MLS# O6449838
This property located at 220 Talisi Loop, Saint Cloud, FL 34771 is currently listed for rent with an asking price of $2,500 / Monthly. Search Saint Cloud real estate on lkotaru.realty100.com today.