LalithaKotaru

BEDS10
BATHS8 full 1 partial
SQUARE FEET4,399
MLS#O6428920
STATUSActive
PROPERTY TYPEResidential - Single Family
SUBDIVISIONWINDSOR ISLAND RESIDENCE
Property Description
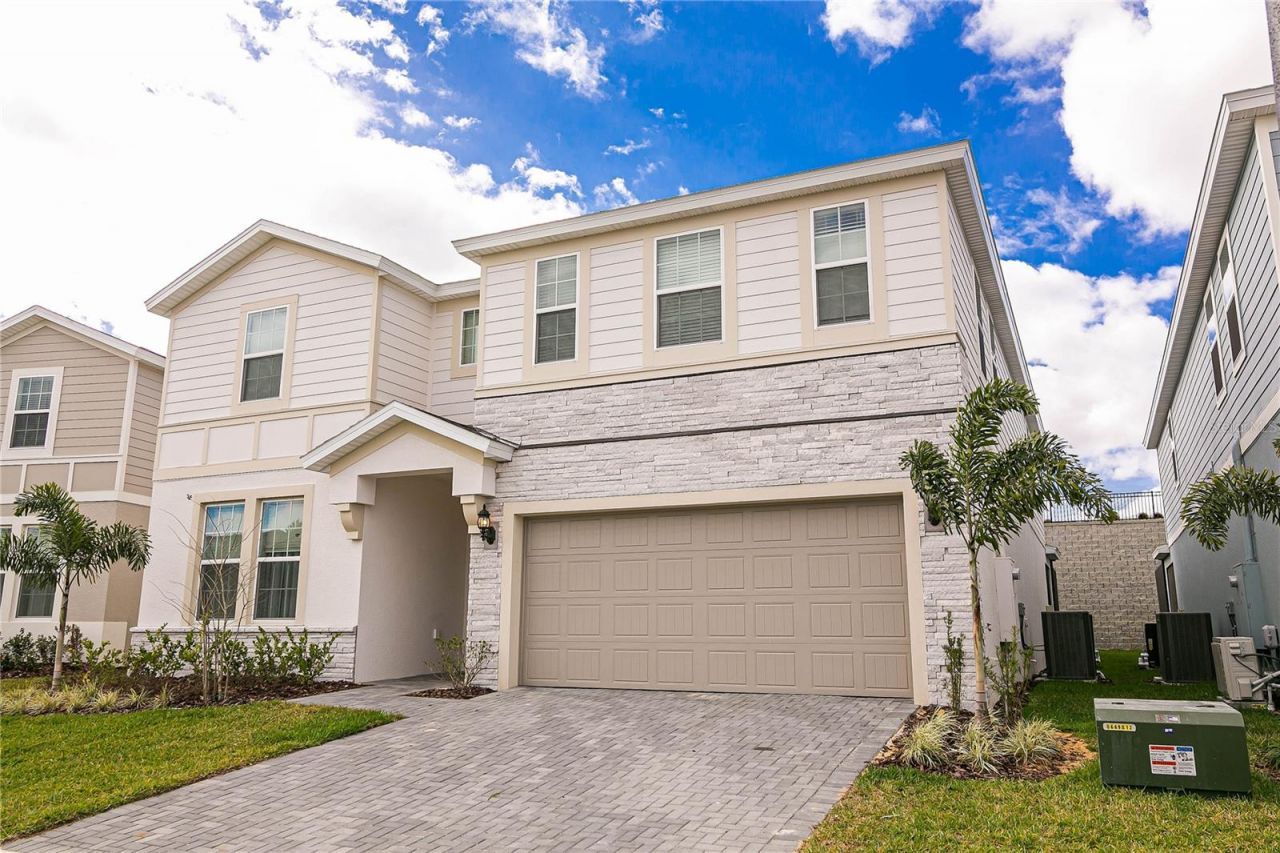
Where Central Florida vacations become the stories families retell for years.Tucked behind the gates of Windsor Island Resort, this 10-bedroom, 8.5-bath retreat (4,399 SqFt, built 2021) was made for the arrival - that moment when ten doors open onto ten different worlds and the whole group scatters, laughing, before anyone has unpacked a single bag.Professionally themed bedrooms turn bedtime into the best part of the day. The private game room keeps the energy alive long after the parks have closed. And when the evening finally slows down, the screened pool and spa glow quietly under the Florida sky - private, warm, unhurried, entirely yours.Inside, light moves freely across an open-concept main level where kitchen, living and dining spaces flow as one and slide open to the pool deck. Fully furnished and professionally decorated throughout, with a 2-car garage and every detail already in place.Beyond your door, Windsor Island Resort delivers the rest: a signature clubhouse, resort pool, fitness center, playground and on-site dining. Minutes from US-27 in Davenport and a short drive from Central Florida's world-famous attractions.Offered fully furnished and As-Is, income-ready with no minimum stay. Windsor Island is a short-term-rental resort community, and the home is designated for vacation-rental and owner vacation use rather than permanent residency. Buyer and buyer's agent to verify all measurements, figures, HOA rules and use restrictions. Schedule your private showing today.
Property Features
Property Type: Residential - Single Family
Cooling: Central Air
Garage: 2 car attached
Heating: Central
Home Style: Traditional
Lot Size: 0.14 Acres
Roof Type: Shingle
Stories: 2.0
Taxes: $12,064
Year Built: 2021
Amenities
High Ceilings
Kitchen/Family Room Combo
Solid Surface Counters
Thermostat
Walk-In Closet(s)
Window Treatments
Lighting
Feature Descriptions
Additional Rooms: Bonus Room
Appliances: Dishwasher, Dryer, Electric Water Heater, Range, Refrigerator, Washer
Days on Site: 3
Directions: From I-4 take Exit 55 to merge onto US-27 N toward Haines City, turn right onto Sand Mine Road, take a left on Aloha Blvd and follow it around, then take a right onto Lelani Way. The home is on your right.
Exterior: Stone, Stucco
Flood Zone Code: n/a
Flooring: Carpet, Ceramic Tile
Foundation: Slab
HOA Fee: 259.4/ Monthly
HOA Y/N: Yes
Home Warranty Y/N: No
Listing Terms: Cash, Conventional
Lot Dimensions: 0.14
Other Equipment: Irrigation Equipment
Ownership: Fee Simple
Parking: Driveway
Parking Notes: Driveway
Patio/Porch: Covered, Deck, Screened
Pets Allowed: Breed Restrictions
Pets Restrictions: The buyer/buyer agent is responsible for confirming all information with the HOA. Buyer must verify with HOA for rules and regulations.
Pool: Gunite, Heated, In Ground, Lighting, Screen Enclosure
Property Attached Y/N: No
Property Sub-Type: Single Family Residence
Sewer: Public Sewer
Showing Instructions: Appointment Only, Call Listing Agent 2,Call Before Showing
Spa: Heated, In Ground
Special Sale Provisions: None
Swimming Pool: Yes
Utilities: Cable Available, Cable Connected, Electricity Available, Electricity Connected, Sewer Available, Sewer Connected, Water Available, Water Connected
Water: Public
Water Access Y/N: No
Room Sizes
Living Room: 15x24
Primary Bedroom: 13x16
Kitchen: 12x18
Listed By / Shown By
Listed By
Agency Name: POWERHOUSE REAL ESTATE NETWORK
Agency Contact: 305-409-6835
Shown By
Agent Name: Lalitha Kotaru
Agent Phone: Cell: (954) 541-1316
Agency Title: Realty 100

Estimate Your Payment
Estimated Payment
$ 3,016.60 per month $1,778.23 Principal & Interest $1,005.33 Property Tax $233.04 Homeowner's InsuranceChange Payment Information



Member Participants (and their affiliated licensees, if applicable) shall indicate on their websites that IDX information is provided exclusively for consumers’ personal non-commercial use, that it may not be used for any purpose other than to identify prospective properties consumers may be interested in purchasing, that the data is deemed reliable but is not guaranteed by MLS GRID, and that the use of the MLS GRID Data may be subject to an end user license agreement prescribed by the Member Participant’s applicable MLS if any and as amended from time to time. MLS GRID may, at its discretion, require use of other disclaimers as necessary to protect Member Participant, and/or their MLS from liability.
Based on information submitted to the MLS GRID. All data is obtained from various sources and may not have been verified by broker or MLS GRID. Supplied Open House Information is subject to change without notice. All information should be independently reviewed and verified for accuracy. Properties may or may not be listed by the office/agent presenting the information.
Privacy Policy / DMCA Notice / ADA Accessibility


This site is hosted, designed and copyright
© 1994 - 2026 by
Delta Media Group, Inc. -- Patent Pending --
2280 Lelani Circle | MLS# O6428920
This single family home located at 2280 Lelani Circle, Davenport, FL 33897 is currently listed for sale with an asking price of $799,000. This property was built in 2021 and has 10 bedrooms and 8 full and 1 partial baths with 4399 sq. ft. Lelani Circle is located in the WINDSOR ISLAND RESIDENCE subdivision. Search WINDSOR ISLAND RESIDENCE real estate on lkotaru.realty100.com today.