LalithaKotaru

BEDS4
BATHS3 full
SQUARE FEET2,340
MLS#O6425204
STATUSActive
PROPERTY TYPEResidential - Mobile Home
SUBDIVISIONFAIRWAY FARMS
Property Description
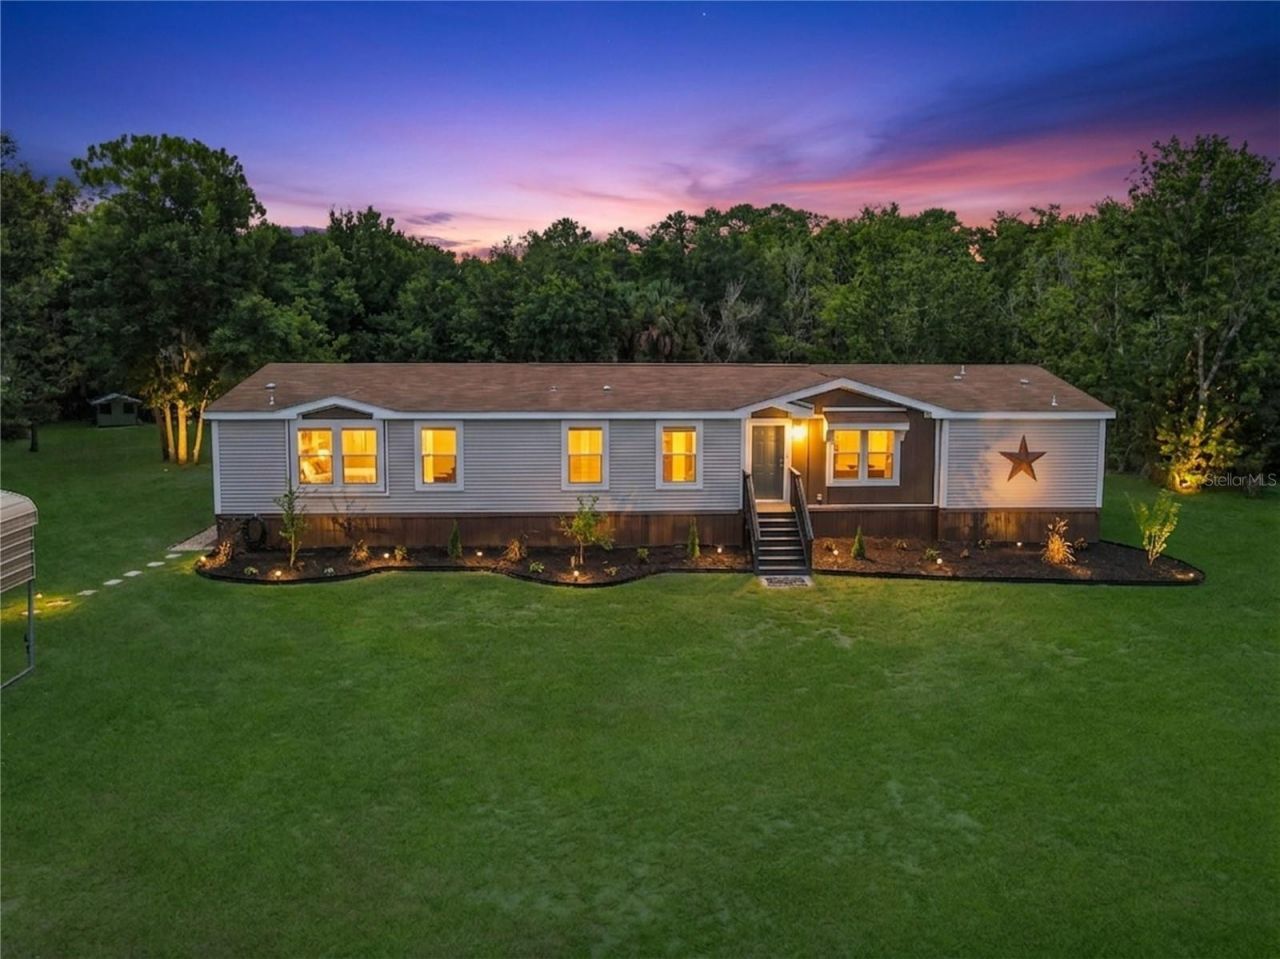
Welcome to your private country retreat in Osteen! Situated on 6.86 high and dry acres behind a solar-powered automatic gate, this beautiful 2019 modular home offers the perfect balance of peaceful rural living and convenient access to beaches, Sanford, Orlando, and everyday amenities. As you enter the property, you're greeted by a picturesque pond and a scenic milled driveway leading you home, creating a truly inviting first impression.Inside, the thoughtfully designed floor plan offers both space and functionality. Enter through the front door into the expansive living room, which flows seamlessly into the spacious dining room and centrally located kitchen, creating an ideal layout for entertaining and everyday living. Just off the kitchen, the large family room provides an additional gathering space, while the adjacent laundry room offers convenient access and extra storage.The split-bedroom floor plan provides privacy for everyone. On one side of the home, you'll find three generously sized guest bedrooms, each with ample closet space, along with two full bathrooms to accommodate family and guests. On the opposite side, the spacious primary suite serves as a private retreat featuring a large walk-in closet, an oversized ensuite bathroom with dual vanities, and a unique adjoining flex room that is perfect for a home office, nursery, den, or personal gym.Step outside and discover everything needed to embrace the homestead lifestyle. The property features a 24' x 30' workshop with electricity on a concrete slab, a 25' x 25' carport, camper or RV storage, and a well house equipped with a $15,000 water filtration system. With nearly seven acres of usable land, there is abundant room for horses, livestock, chickens, gardens, orchards, recreational vehicles, and all the outdoor activities you've envisioned. Enjoy fishing in your own pond, hunting on your property, or simply taking in the peace and privacy that surround you.If you've been dreaming of country living without sacrificing convenience, this exceptional property offers the best of both worlds. With wonderful neighbors, room to grow, and endless possibilities, this is more than a home...it's the lifestyle you've been waiting for.
Property Features
Property Type: Residential - Mobile Home
Cooling: Central Air
Garage: 2
Heating: Central, Electric
Lot Size: 6.86 Acres
Roof Type: Shingle
Stories: 1.0
Taxes: $4,260
Year Built: 2019
Amenities
Built-in Features
Ceiling Fans(s)
Crown Molding
Eat-in Kitchen
Thermostat
Walk-In Closet(s)
Window Treatments
Garden
Lighting
Private Entrance
RV Hookup
Storage
Feature Descriptions
Additional Rooms: Den/Library/Office
Appliances: Dishwasher, Dryer, Electric Water Heater, Microwave, Range, Range Hood, Refrigerator, Washer
Directions: Travel North on SR 415 toward Osteen. Turn right onto Osteen Maytown Road. Continue approximately 3.5 miles. Turn right onto Uranus Trail.Continue to 353 Uranus Trail, which will be on your left. Look for the solar-powered automatic entrance gate.
Exterior: Vinyl Siding, Frame
Flood Zone Code: X
Flooring: Carpet, Luxury Vinyl
Foundation: Block, Concrete Perimeter
Home Warranty Y/N: No
Listing Terms: Cash, Conventional, FHA, VA Loan
Lot Dimensions: 6.86
Number of Septics: 1
Number of Wells: 1
Other Equipment: Private Entrance, RV Hookup
Other Structures: Storage, Workshop
Ownership: Fee Simple
Parking: Boat, Oversized, RV Carport, RV Access/Parking, Workshop in Garage
Parking Notes: Boat, Oversized, RV Carport, RV Access/Parking, Worksh
Property Attached Y/N: No
Property Sub-Type: Modular Home
Sewer: Septic Tank
Showing Instructions: 24 Hour Notice, Farm Animals on Site, ShowingTime
Special Sale Provisions: None
Utilities: Electricity Connected
Vegetation: Wooded
Water: Private, Well
Water Access Y/N: No
Zoning: 01A1
Room Sizes
Family Room: 16x14
Kitchen: 11x14
Dining Room: 15x14
Living Room: 18x17
Primary Bedroom: 13x14
Office: 9x10
Bedroom 2: 9x14
Bedroom 3: 9x14
Bedroom 4: 9x14
Listed By / Shown By
Listed By
Agency Name: VAN DEN BERG REAL ESTATE GROUP
Agency Contact: 407-739-9970
Shown By
Agent Name: Lalitha Kotaru
Agent Phone: Cell: (954) 541-1316
Agency Title: Realty 100

Estimate Your Payment
Estimated Payment
$ 2,054.13 per month $1,502.26 Principal & Interest $355.00 Property Tax $196.88 Homeowner's InsuranceChange Payment Information



Member Participants (and their affiliated licensees, if applicable) shall indicate on their websites that IDX information is provided exclusively for consumers’ personal non-commercial use, that it may not be used for any purpose other than to identify prospective properties consumers may be interested in purchasing, that the data is deemed reliable but is not guaranteed by MLS GRID, and that the use of the MLS GRID Data may be subject to an end user license agreement prescribed by the Member Participant’s applicable MLS if any and as amended from time to time. MLS GRID may, at its discretion, require use of other disclaimers as necessary to protect Member Participant, and/or their MLS from liability.
Based on information submitted to the MLS GRID. All data is obtained from various sources and may not have been verified by broker or MLS GRID. Supplied Open House Information is subject to change without notice. All information should be independently reviewed and verified for accuracy. Properties may or may not be listed by the office/agent presenting the information.
Privacy Policy / DMCA Notice / ADA Accessibility


This site is hosted, designed and copyright
© 1994 - 2026 by
Delta Media Group, Inc. -- Patent Pending --
353 Uranus Trail | MLS# O6425204
This single family home located at 353 Uranus Trail , Osteen, FL 32764 is currently listed for sale with an asking price of $675,000. This property was built in 2019 and has 4 bedrooms and 3 full baths with 2340 sq. ft. Uranus Trail is located in the FAIRWAY FARMS subdivision. Search FAIRWAY FARMS real estate on lkotaru.realty100.com today.