LalithaKotaru

BEDS2
BATHS2 full
SQUARE FEET1,203
MLS#B26062576
STATUSActive
PROPERTY TYPEResidential - Condominium
SUBDIVISIONKINGS POINT PIEDMONT CONDOS
Property Description
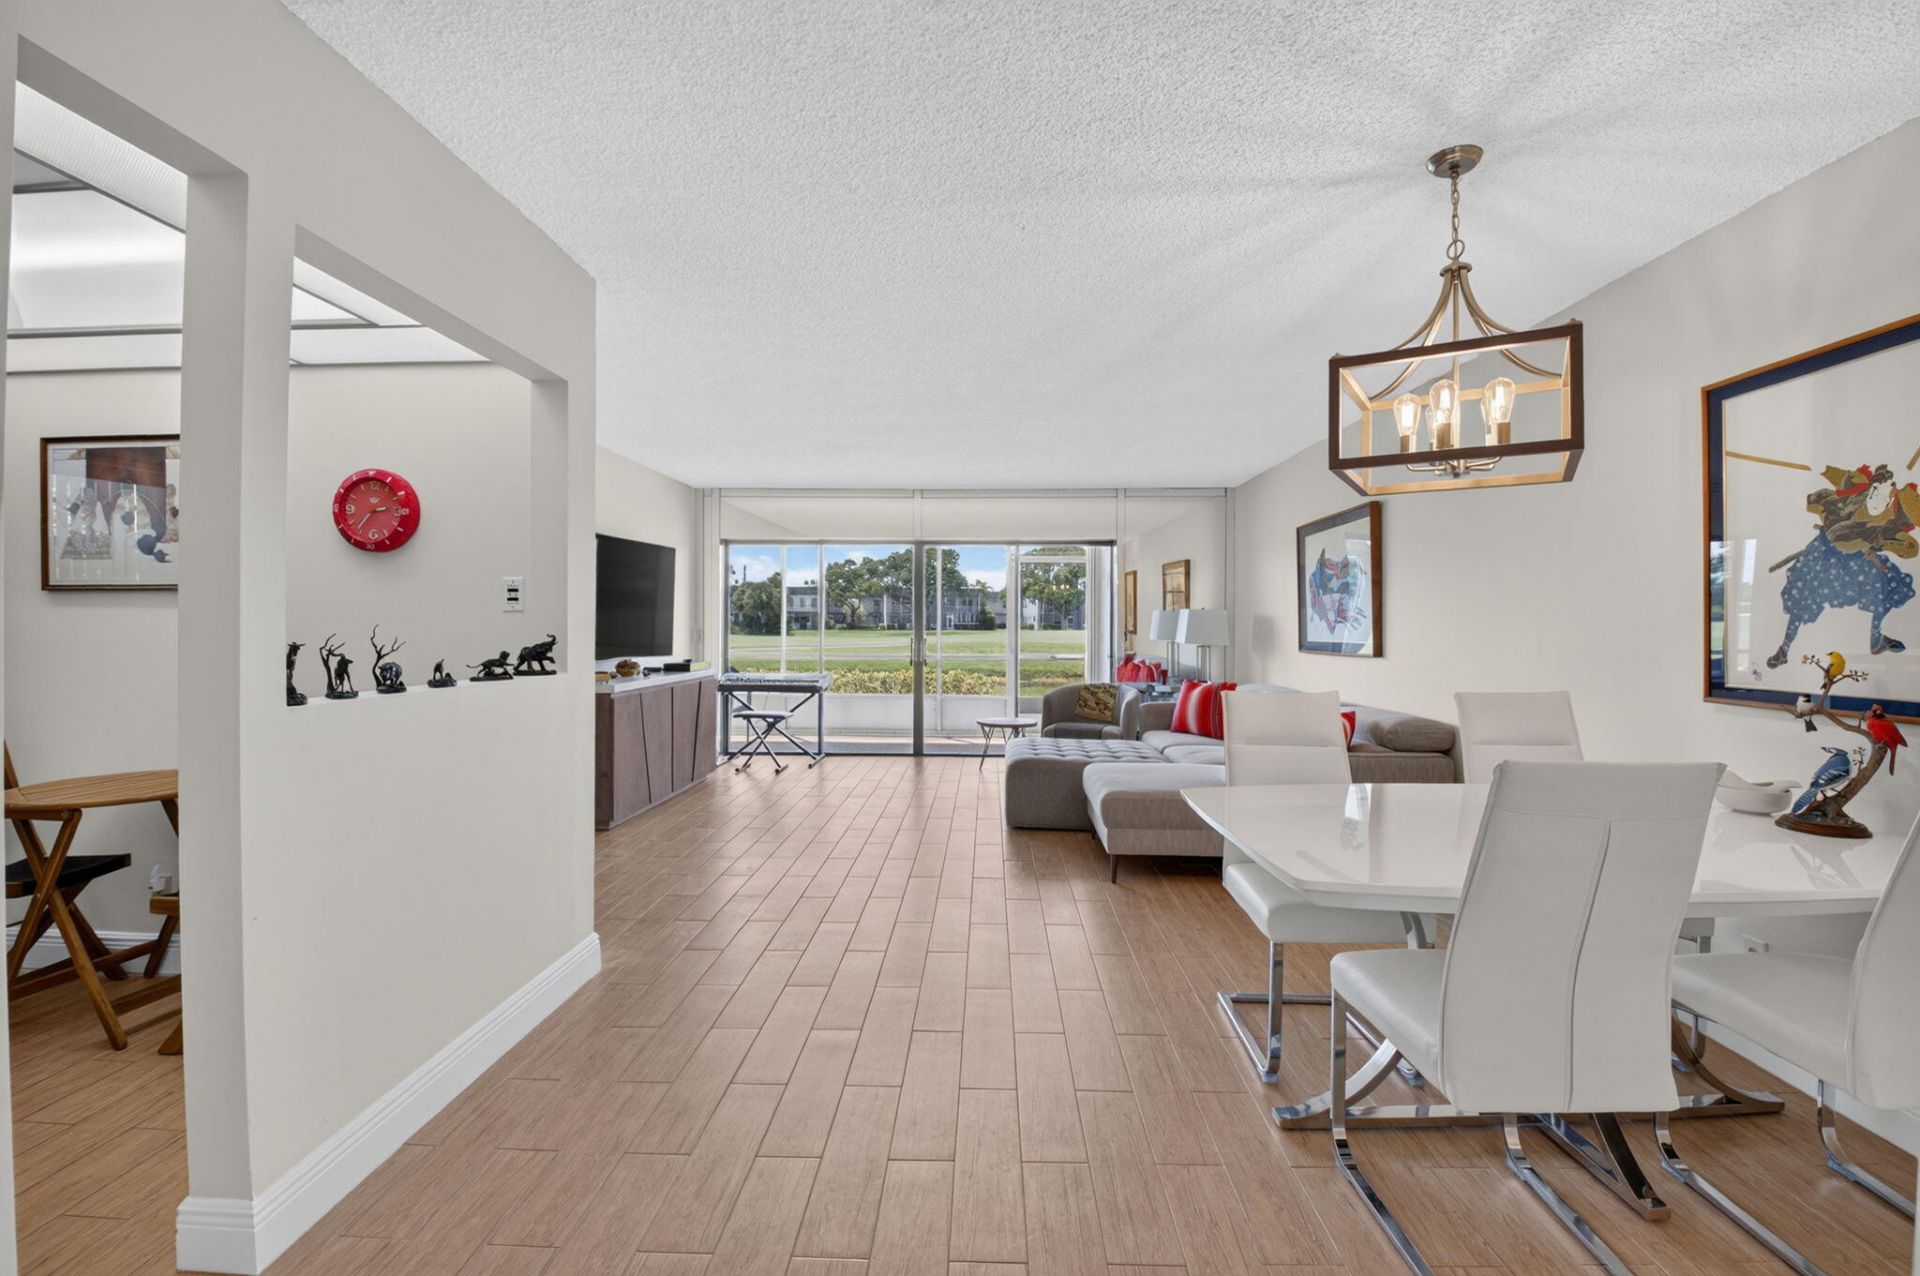
This two-bedroom, two-bathroom condominium in Kings Point Piedmont offers 1,040 square feet of single-level living in Delray Beach, set right on the golf course with lovely golf course views. The open floor plan makes excellent use of the space, creating a bright, functional layout, with full bath access from both bedrooms. Kings Point offers resort-style living without the membership fees-multiple outdoor pools, an indoor pool, fitness centers, clubhouses, two 18-hole golf courses, pickleball and tennis courts, two restaurants, a movie theater, and a large private theater, all within this vibrant 55+ community. Downtown Atlantic Avenue is just a 10-12 minute drive away, with great restaurants, shopping, entertainment, and beaches. Directions to property once arrived at Flanders way gate: Make a left onto Flanders P. Continue straight, then make a right onto Flanders terrace. Take a left at the stop sign onto Piedmont Park. make a right onto Piedmont J and the property will be on the left hand side.
Property Features
Property Type: Residential - Condominium
Cooling: Central Air, Ceiling Fan(s), Electric
Heating: Central, Electric
Roof Type: Mansard
Stories: 1.0
Taxes: $1,944
Year Built: 1980
Amenities
Elevator
Walk-In Closet(s)
Bedroom Layout - Split
Dome Kitchen
Feature Descriptions
Appliances: Electric Water Heater, Dryer, Disposal, Dishwasher, Electric Range, Free-Standing Freezer, Ice Maker, Microwave, Refrigerator, Water Heater, Washer
Association: wilson management
Association Amenities: Basketball Court, Billiard Room, Clubhouse, Elevator(s), Fitness Center, Golf Course, Game Room, Parking, Pool, Tennis Court(s), Business Center, Cafe/Restaurant, Library, Pickleball Court(s)
Association Fee Includes: Cable TV, Insurance, Maintenance Grounds, Pest Control, Common Areas, Elevator, Golf
Days on Site: 7
Exterior: CBS
Flooring: Ceramic Tile
Furnished: Unfurnished
HOA Fee: $743/ Monthly
Laundry: Inside
Lot: On Golf Course
Lot: On Golf Course
Parcel#: 00424622170104410
Parking: Assigned, Guest
Parking Notes: Assigned, Guest
Patio/Porch: Patio - Screened, Patio
Pets Allowed: No
Restrictions: Buyer Approval Required, Parking - No Commercial Vehicles, Parking - No RV, Parking - No Truck
Security: Gated with Guard, Key Card Entry, Security Patrol
Sewer: Public Sewer
Special View Info: Golf Course, Canal
SQFT Living: 1040
Structure Type: Multi Family
Total Rooms: 6
Utilities: Cable Available, Sewer Available, Underground Utilities, Water Available
Utilities: Cable Available, Sewer Available, Underground Utilities, Water Available
Water: Public
Room Sizes
Living Room: 12.5 X 15.1 Level Main
Kitchen: 9.3 X 11.8 Level Main
Primary Bedroom: 12 X 15.2 Level Main
Bedroom 2: 10.7 X 12
Dining Room: 5.4 X 8 Level Main
Local Schools
High School: Spanish River
Middle School: Carver Community
Elementary School: Orchard View
Listed By / Shown By
Listed By
Agency Name: Compass Florida LLC
Agency Phone: 561-285-4283
Shown By
Agent Name: Lalitha Kotaru
Agent Phone: Cell: (954) 541-1316
Agency Title: Realty 100

Estimate Your Payment
Estimated Payment
$ 652.86 per month $433.99 Principal & Interest $162.00 Property Tax $56.88 Homeowner's InsuranceChange Payment Information


Privacy Policy / DMCA Notice / ADA Accessibility


This site is hosted, designed and copyright
© 1994 - 2026 by
Delta Media Group, Inc. -- Patent Pending --
441 Piedmont J, Unit 441 | MLS# B26062576
This condo located at 441 Piedmont J, Unit 441, Delray Beach, FL 33484 is currently listed for sale with an asking price of $195,000. This property was built in 1980 and has 2 bedrooms and 2 full baths with 1203 sq. ft. Piedmont J, Unit 441 is located in the KINGS POINT PIEDMONT CONDOS subdivision. Search KINGS POINT PIEDMONT CONDOS real estate on lkotaru.realty100.com today.