LalithaKotaru

BEDS2
BATHS2 full
SQUARE FEET2,395
MLS#B26071057
STATUSActive
PROPERTY TYPEResidential - Mobile Home
SUBDIVISIONTROPICAL ISLES
Property Description
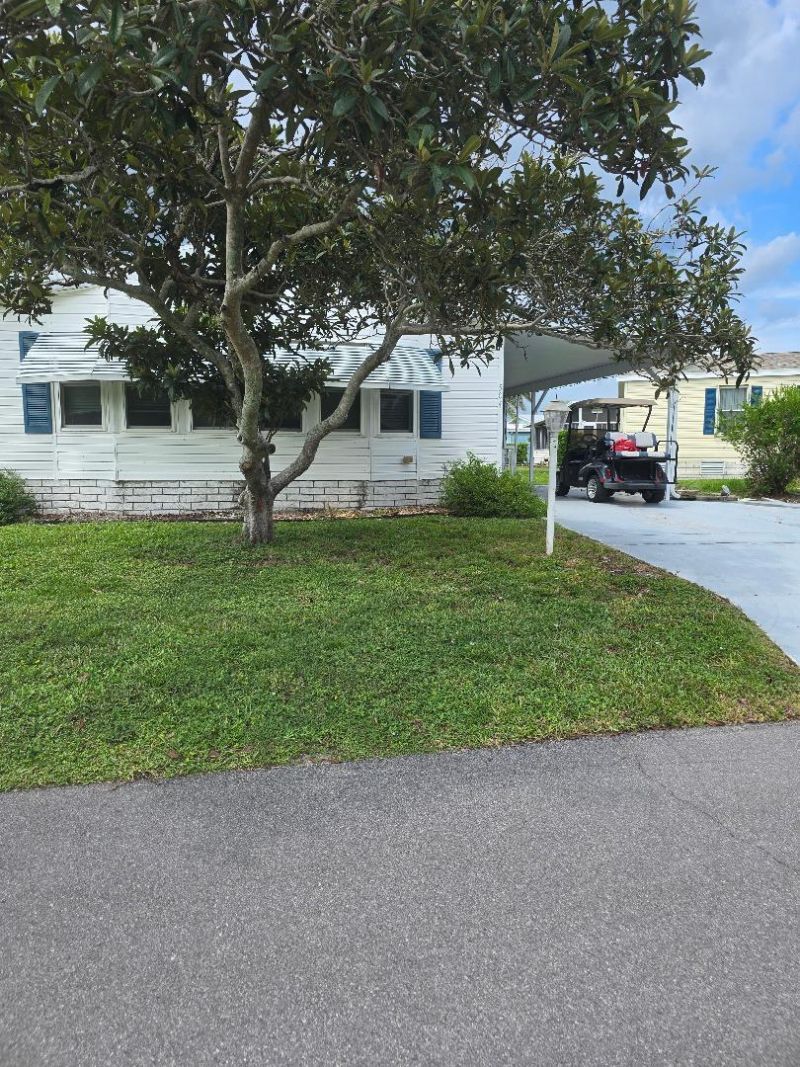
Waterfront living awaits in the Tropical Isles community of Fort Pierce. This 1,850-square-foot manufactured home offers two bedrooms and two full bathrooms with single-story comfort and convenience. The waterfront location provides direct access to the water lifestyle that defines this established community. Mobile could use some TLC. The view of the lake are awesome!
Property Features
Property Type: Residential - Mobile Home
Cooling: Central Air
Heating: Central, Electric
Lot Size: 0.13 Acres
Roof Type: Shingle
Stories: 1.0
Taxes: $752
Year Built: 1990
Amenities
Kitchen Island
Feature Descriptions
Appliances: Electric Range, Oven
Association Amenities: Pool, Shuffleboard Court, Spa/Hot Tub, Tennis Court(s), Community Room, Library, Lobby, Maintained Community, Pickleball Court(s)
Association Fee Includes: Maintenance Grounds, Trash, Recreation Facility, Pool Service
Carport Spaces: 2
Exterior: Vinyl Siding, Modular
Flooring: Carpet, Tile
HOA Fee: $712/ Monthly
Hot Tub: Yes
Laundry: Laundry Closet
Parcel#: 341050801000008
Parking: Attached Carport, Concrete, Carport
Parking Notes: Attached Carport, Concrete, Carport
Patio/Porch: Patio - Screened, Porch - Wrap Around, Patio, Porch
Pets Allowed: Yes, Number Limit, Size Limit
Restrictions: Buyer Approval Required
Sewer: Public Sewer
Special View Info: Lake
SQFT Living: 1850
Total Rooms: 3
Utilities: Electricity Connected, Sewer Connected, Water Connected
Utilities: Electricity Connected, Sewer Connected, Water Connected
Water: Public
Waterfront Features: Lake Front
Room Sizes
Kitchen: 13 X 15 Level First
Living Room: 14 X 25 Level First
Primary Bedroom: 16 X 13 Level First
Listed By / Shown By
Listed By
Agency Name: Sun Realty & Auction Service
Agency Phone: 772-878-2600
Shown By
Agent Name: Lalitha Kotaru
Agent Phone: Cell: (954) 541-1316
Agency Title: Realty 100

Estimate Your Payment
Estimated Payment
$ 276.63 per month $189.17 Principal & Interest $62.67 Property Tax $24.79 Homeowner's InsuranceChange Payment Information


Privacy Policy / DMCA Notice / ADA Accessibility


This site is hosted, designed and copyright
© 1994 - 2026 by
Delta Media Group, Inc. -- Patent Pending --
504 Thames Bluff Ridge, Unit D-23 | MLS# B26071057
This single family home located at 504 Thames Bluff Ridge, Unit D-23, Fort Pierce, FL 34982 is currently listed for sale with an asking price of $85,000. This property was built in 1990 and has 2 bedrooms and 2 full baths with 2395 sq. ft. Thames Bluff Ridge, Unit D-23 is located in the TROPICAL ISLES subdivision. Search TROPICAL ISLES real estate on lkotaru.realty100.com today.