LalithaKotaru

BEDS3
BATHS2 full 1 partial
SQUARE FEET2,401
MLS#B26088090
STATUSActive
PROPERTY TYPEResidential - Single Family
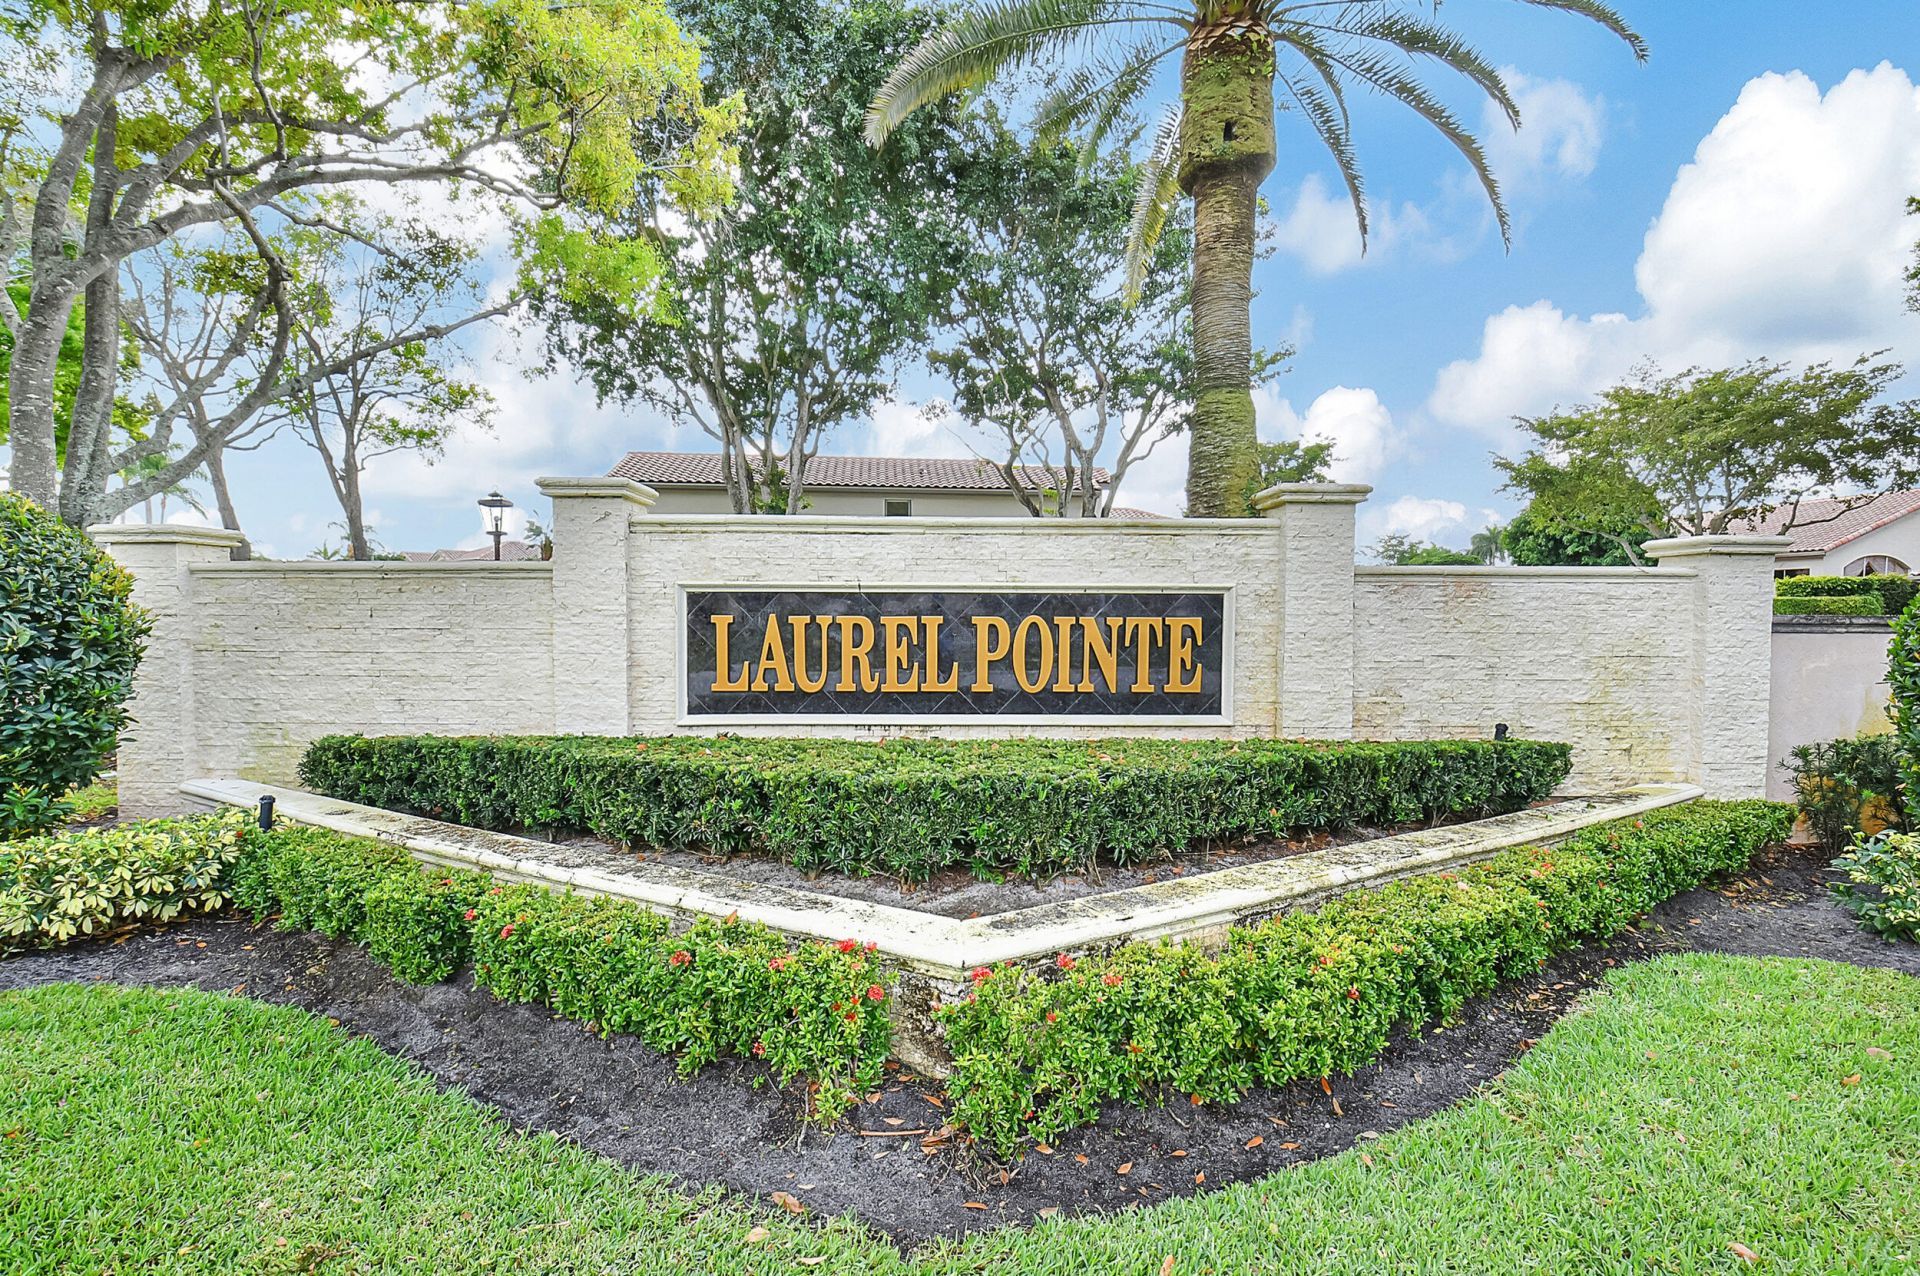
SUBDIVISIONLAUREL POINTE
Property Description
Located in the desirable Village of Laurel Pointe within Broken Sound Country Club, this 3-bedroom, 2.5-bath ranch home offers a functional split-bedroom floor plan and inviting living spaces enhanced by vaulted ceilings. The kitchen features a center island and convenient pass-through window overlooking the living room, creating an open connection between the spaces. The spacious primary suite includes a large walk-in closet and an ensuite bath with a double vanity, walk-in shower, and oversized skylight that fills the space with natural light. Two additional guest bedrooms share a full bath, ideal for family and visitors. Step outside to a private backyard patio surrounded by mature Florida landscaping, with ample room for outdoor furniture and a grill-perfect for enjoying the South Florida lifestyle. Broken Sound Country Club Membership Mandatory $150k-$130k, Annual dues range from $35k-$50k, Laurel Pointe Quarterly HOA Fees $3344.84.
Property Features
Property Type: Residential - Single Family
Cooling: Central Air, Zoned
Garage: 2 car attached
Heating: Central, Electric
Home Style: Ranch, Mediterranean
Lot Size: 0.10 Acres
Roof Type: Concrete, Spanish Tile
Stories: 1.0
Taxes: $4,865
Year Built: 1992
Amenities
Kitchen Island
Vaulted Ceiling(s)
Walk-In Closet(s)
Bedroom Layout - Split
Feature Descriptions
Appliances: Electric Water Heater, Disposal, Dishwasher, Oven, Refrigerator, Water Heater, Washer, Freezer
Association Amenities: Basketball Court, Billiard Room, Clubhouse, Fitness Center, Golf Course, Game Room, Playground, Pool, Sauna, Spa/Hot Tub, Tennis Court(s), Bocce Ball, Cafe/Restaurant, Heated Pool, Maintained Community, Pickleball Court(s), Putting Green, Sidewalks, Street Lights, Gated, Security
Association Fee Includes: Cable TV, Internet, Common Areas
Days on Site: 6
Exterior: CBS, Concrete Block - With Stucco
Fencing: Back Yard, Gate
Flooring: Carpet, Laminate
Furnished: Unfurnished
HOA Fee: $3344.84/ Quarterly
Hot Tub: Yes
Laundry: Laundry Room, Main Level, In Unit
Lot: Landscaped
Lot: Landscaped
Parcel#: 06424703080000300
Parking: Garage, Attached Garage
Parking Notes: Garage, Attached Garage
Pets Allowed: Yes, Breed Restrictions
Restrictions: Parking - No Boat, Parking - No Commercial Vehicles, Parking - No RV, Parking - No Trailer, Parking - No
Sauna: Yes
Security: Security Guard, Security Patrol, Security Gate
Sewer: Public Sewer
Sprinkler: Auto Sprinkler, Zoned Sprinkler
SQFT Living: 1915
Structure Type: House
Total Rooms: 3
Utilities: Cable Available, Electricity Available, Water Available
Utilities: Cable Available, Electricity Available, Water Available
Water: Public
Windows: Blinds, Skylight(s)
Room Sizes
Kitchen: Level - Mainain
Living Room: Level - Mainain
Primary Bedroom: Level - Mainain
Local Schools
High School: Spanish River
Middle School: Omni
Elementary School: Calusa (Palm Beach)
Listed By / Shown By
Listed By
Agency Name: Compass Florida LLC
Agency Phone: 561-285-4283
Shown By
Agent Name: Lalitha Kotaru
Agent Phone: Cell: (954) 541-1316
Agency Title: Realty 100

Estimate Your Payment
Estimated Payment
$ 1,978.69 per month $1,390.98 Principal & Interest $405.42 Property Tax $182.29 Homeowner's InsuranceChange Payment Information


Privacy Policy / DMCA Notice / ADA Accessibility


This site is hosted, designed and copyright
© 1994 - 2026 by
Delta Media Group, Inc. -- Patent Pending --
5187 NW 26th Circle | MLS# B26088090
This single family home located at 5187 NW 26th Circle, Boca Raton, FL 33496 is currently listed for sale with an asking price of $625,000. This property was built in 1992 and has 3 bedrooms and 2 full and 1 partial baths with 2401 sq. ft. NW 26th Circle is located in the LAUREL POINTE subdivision. Search LAUREL POINTE real estate on lkotaru.realty100.com today.