LalithaKotaru

BEDS4
BATHS6 full
SQUARE FEET7,669
MLS#O6430755
STATUSActive
PROPERTY TYPEResidential - Single Family
SUBDIVISIONISLEWORTH
Property Description
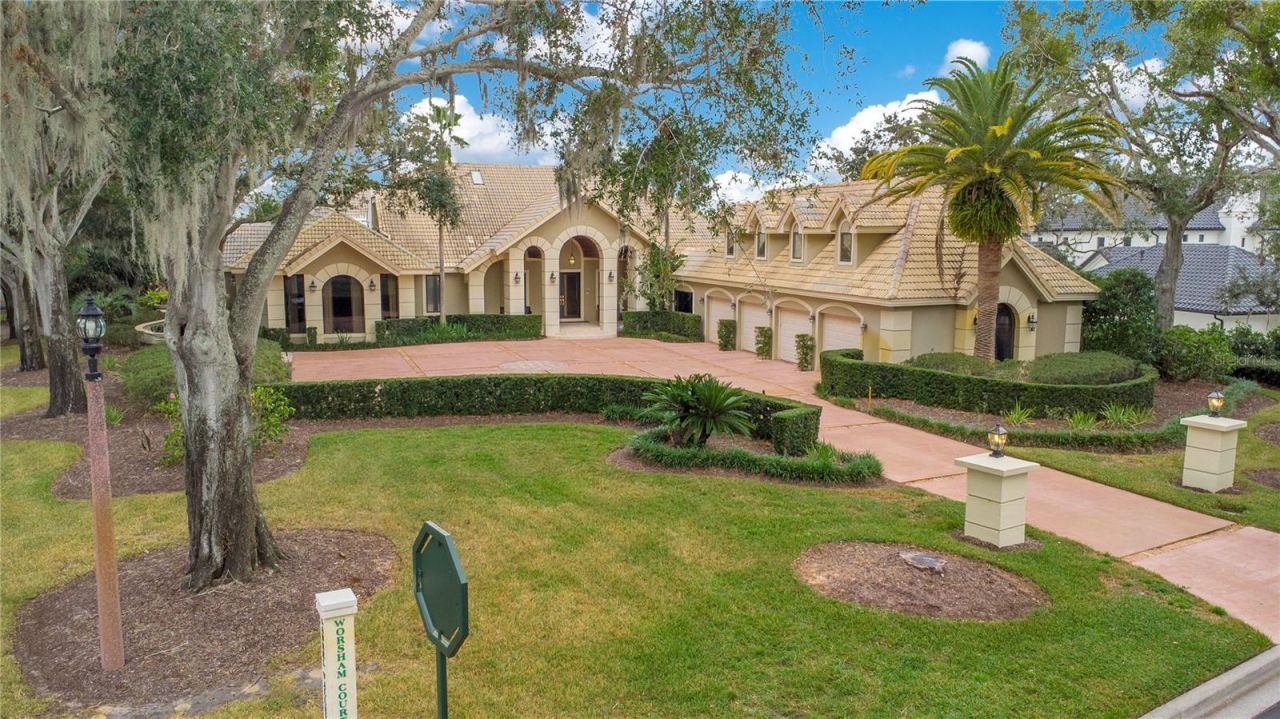
Welcome to the exclusive gates of Isleworth, golf front estate offers over 7,600 square feet of refined luxury living overlooking the fairway of the renowned Isleworth Golf & Country Club, one of the worlds most prestigious golf club communities, this championship course was designed by Arnold Palmer and set along the Butler Chain of Lakes. The neighborhood is defined by beautifully landscaped scenery, sweeping water views, and exceptional 24 hour guard gated privacy. This estate offers exceptional potential supporting four beds, six baths, a private office, inside gym, approached by a private driveway with ample guest parking and a 4 car garage. The two story residence opens with a regal marble foyer and fountain feature. Inside, vaulted ceilings, skylights, and wall to wall sliding glass doors fill the main living areas with natural light while framing views of the pool, sauna, golf views and rolling fairways beyond. A grand fireplace and wet bar create an inviting space for entertaining. The chef's kitchen centers on a dramatic island and is highlighted by a striking copper range hood, warm cabinetry, and an open eat in layout designed for both everyday living and hosting. Above the garage, a private accessory dwelling unit provides flexible secondary living space or maids living. Each of the spacious bedrooms offers its own view and is finished with marble baths. A dedicated home gym adds further convenience. Exceptional amenities and sophisticated living in the world renowned community of Isleworth.
Property Features
Property Type: Residential - Single Family
Cooling: Central Air
Garage: 4 car attached
Heating: Central, Electric, Natural Gas
Lot Size: 0.75 Acres
Roof Type: Tile
Stories: 2.0
Year Built: 1987
Amenities
Ceiling Fans(s)
Crown Molding
Eat-in Kitchen
High Ceilings
Open Floorplan
Walk-In Closet(s)
French Doors
Outdoor Grill
Sauna
Sliding Doors
Storage
Feature Descriptions
Appliances: Cooktop, Dishwasher, Dryer, Indoor Grill, Microwave, Range, Range Hood, Refrigerator, Washer, Wine Refrigerator
Association Amenities: Clubhouse, Fitness Center, Gated, Golf Course, Pickleball Court(s), Pool, Sauna, Security, Tennis Court(s)
Community Features: Fitness Center, Gated Community - Guard, Golf, Pool, Restaurant, Sidewalks, Tennis Court(s)
Days on Site: 6
Directions: Take I-4 WTo Conroy Rd tTo Isleworth Country Club Dr in Lake ButlerTake Laurel Valley Dr To Worsham Ct
Exterior: Concrete, Stucco
Fireplace: Gas, Wood Burning
Fireplace Y/N: Yes
Flood Zone Code: X
Flooring: Carpet, Tile, Wood
Foundation: Slab
HOA Fee: 691/ Monthly
HOA Y/N: Yes
Home Warranty Y/N: No
Lot Dimensions: 0.75
Other Equipment: Irrigation Equipment
Ownership: Fee Simple
Pets Allowed: Yes
Pool: Heated, In Ground
Property Attached Y/N: No
Property Sub-Type: Single Family Residence
Sauna: Yes
Sewer: Public Sewer
Showing Instructions: 24 Hour Notice, Appointment Only, Listing Agent Must Accompany
Spa: In Ground
Special Sale Provisions: None
Swimming Pool: Yes
Utilities: Cable Connected, Electricity Connected, Natural Gas Connected, Public, Water Connected
Water: Public
Water Access Y/N: No
Zoning: ORG-P-D
Local Schools
High School: Olympia High
Middle School: Chain of Lakes Middle
Elementary School: Windermere Elem
Listed By / Shown By
Listed By
Agency Name: ATLIS REALTY GROUP LLC
Agency Contact: 863-212-5455
Shown By
Agent Name: Lalitha Kotaru
Agent Phone: Cell: (954) 541-1316
Agency Title: Realty 100

Estimate Your Payment
Estimated Payment
$ 8,810.32 per month $7,789.48 Principal & Interest $0.00 Property Tax (data not provided by mls) $1,020.83 Homeowner's InsuranceChange Payment Information



Member Participants (and their affiliated licensees, if applicable) shall indicate on their websites that IDX information is provided exclusively for consumers’ personal non-commercial use, that it may not be used for any purpose other than to identify prospective properties consumers may be interested in purchasing, that the data is deemed reliable but is not guaranteed by MLS GRID, and that the use of the MLS GRID Data may be subject to an end user license agreement prescribed by the Member Participant’s applicable MLS if any and as amended from time to time. MLS GRID may, at its discretion, require use of other disclaimers as necessary to protect Member Participant, and/or their MLS from liability.
Based on information submitted to the MLS GRID. All data is obtained from various sources and may not have been verified by broker or MLS GRID. Supplied Open House Information is subject to change without notice. All information should be independently reviewed and verified for accuracy. Properties may or may not be listed by the office/agent presenting the information.
Privacy Policy / DMCA Notice / ADA Accessibility


This site is hosted, designed and copyright
© 1994 - 2026 by
Delta Media Group, Inc. -- Patent Pending --
5524 Worsham Court | MLS# O6430755
This single family home located at 5524 Worsham Court, Windermere, FL 34786 is currently listed for sale with an asking price of $3,500,000. This property was built in 1987 and has 4 bedrooms and 6 full baths with 7669 sq. ft. Worsham Court is located in the ISLEWORTH subdivision. Search ISLEWORTH real estate on lkotaru.realty100.com today.