LalithaKotaru

BEDS5
BATHS3 full
SQUARE FEET2,717
MLS#TB8479204
STATUSActive
PROPERTY TYPEResidential - Single Family
SUBDIVISIONCHAPEL XINGS PCLS G1 & G2
Property Description
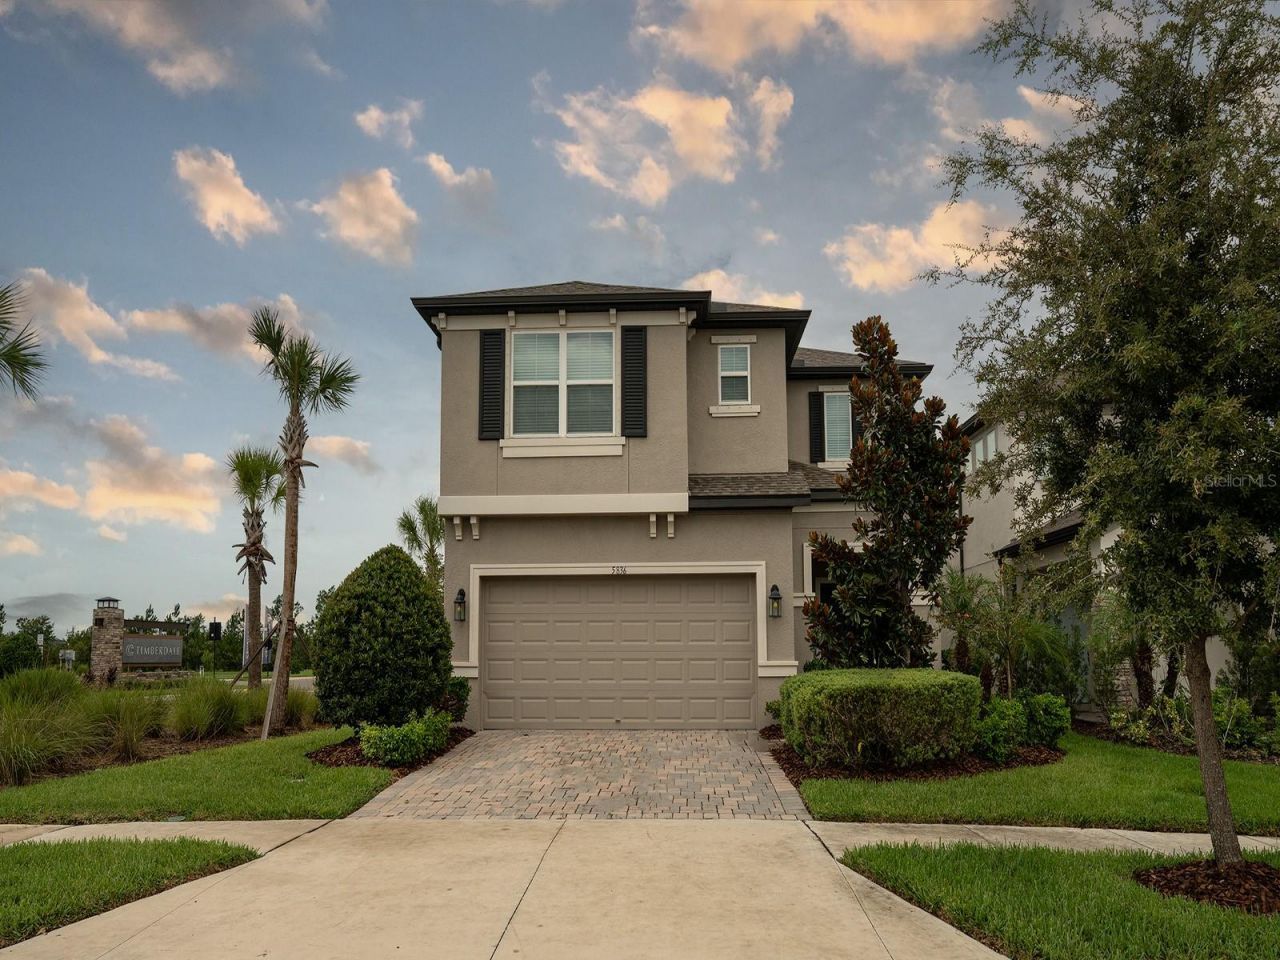
Experience exceptional living in this spectacular corner-lot home in Chapel Crossings, a vibrant new community designed for comfort, convenience, and style. The standout outdoor retreat features a CUSTOM-BUILT HEATED SALT-WATER SPORTS POOL WITH A SUN SHELF FOR BEACH CHAIRS, A SCREENED ENCLOSURE, AND ITS OWN CLEANING ROBOT. With more than $100K in upgrades, this home offers valuable peace of mind with a Generac Power Rush generator setup, an exterior generator connector, hurricane shutters, a modern alarm system, private fencing for tranquil outdoor living, and a water softener for fresh, high-quality water throughout. Inside, the chef-inspired kitchen includes a dual oven, glass stovetop, 42-inch cabinetry, stainless steel appliances, a spacious island, and stunning quartz countertops. Upstairs, a flexible loft provides the perfect space for a home office, study area, or additional lounge. The home also features a versatile laundry room with a utility sink, a spacious main-bedroom walk-in closet, stylish epoxy garage flooring, and a beautifully paved driveway. Ideally situated just minutes from shopping, dining, parks, and major roadways, this outstanding residence offers the perfect blend of luxury, comfort, and everyday convenience. Schedule your private tour today!
Property Features
Property Type: Residential - Single Family
Cooling: Central Air
Fenced: Yes
Garage: 2 car attached
Heating: Electric
Lot Size: 0.11 Acres
Roof Type: Shingle
Stories: 2.0
Taxes: $9,903
Year Built: 2023
Amenities
Ceiling Fans(s)
Crown Molding
Eat-in Kitchen
Kitchen/Family Room Combo
Living Room/Dining Room Combo
Open Floorplan
PrimaryBedroom Upstairs
Walk-In Closet(s)
Hurricane Shutters
Sidewalk
Sliding Doors
Feature Descriptions
Appliances: Built-In Oven, Cooktop, Dishwasher, Microwave, Refrigerator, Water Softener
Association Amenities: Clubhouse, Fitness Center, Pickleball Court(s), Playground, Pool, Recreation Facilities
Community Features: Clubhouse, Community Mailbox, Deed Restrictions, Playground, Pool
Days on Site: 162
Directions: From I-75 North, Take exit 279 toward CR-54 E onto SR-54 E (Wesley Chapel Blvd). Turn left toward Zephyrhills Bypass. Take the 1st exit fromroundabout onto Zephyrhills Bypass. Turn left onto Cason Blvd. Turn right onto Partain Pl. Turn left onto Timberdal
Exterior: Block, Concrete, Stucco, Frame
Fencing: Fenced, Vinyl
Flood Zone Code: X
Flooring: Carpet, Ceramic Tile, Luxury Vinyl
Foundation: Slab
HOA Fee: 175/ Annually
HOA Y/N: Yes
Home Warranty Y/N: No
Listing Terms: Cash, Conventional, FHA, USDA Loan, VA Loan
Lot Dimensions: 0.11
Ownership: Fee Simple
Pets Allowed: Breed Restrictions, Cats OK, Dogs OK
Pets Restrictions: Please verifty pet restrictions with the HOA
Pool: Heated, In Ground, Salt Water
Property Attached Y/N: No
Property Sub-Type: Single Family Residence
Security: Security System Owned
Sewer: Public Sewer
Showing Instructions: Appointment Only, Lock Box Electronic, ShowingTime
Spa: Heated
Special Sale Provisions: None
Swimming Pool: Yes
Utilities: BB/HS Internet Available, Electricity Connected, Sewer Connected, Water Connected
Water: Public
Water Access Y/N: No
Zoning: MPUD
Room Sizes
Kitchen: 21x12
Living Room: 15x20
Primary Bedroom: 16x14
Bedroom 2: 10x11
Bedroom 3: 10x10
Bedroom 4: 12x13
Bedroom 5: 10x10
Loft: 10x12
Local Schools
High School: Wesley Chapel High-PO
Middle School: Thomas E Weightman Middle-PO
Elementary School: New River Elementary
Listed By / Shown By
Listed By
Agency Name: CHARLES RUTENBERG REALTY INC
Agency Contact: 866-580-6402
Shown By
Agent Name: Lalitha Kotaru
Agent Phone: Cell: (954) 541-1316
Agency Title: Realty 100

Estimate Your Payment
Estimated Payment
$ 2,511.54 per month $1,490.91 Principal & Interest $825.25 Property Tax $195.39 Homeowner's InsuranceChange Payment Information



Member Participants (and their affiliated licensees, if applicable) shall indicate on their websites that IDX information is provided exclusively for consumers’ personal non-commercial use, that it may not be used for any purpose other than to identify prospective properties consumers may be interested in purchasing, that the data is deemed reliable but is not guaranteed by MLS GRID, and that the use of the MLS GRID Data may be subject to an end user license agreement prescribed by the Member Participant’s applicable MLS if any and as amended from time to time. MLS GRID may, at its discretion, require use of other disclaimers as necessary to protect Member Participant, and/or their MLS from liability.
Based on information submitted to the MLS GRID. All data is obtained from various sources and may not have been verified by broker or MLS GRID. Supplied Open House Information is subject to change without notice. All information should be independently reviewed and verified for accuracy. Properties may or may not be listed by the office/agent presenting the information.
Privacy Policy / DMCA Notice / ADA Accessibility


This site is hosted, designed and copyright
© 1994 - 2026 by
Delta Media Group, Inc. -- Patent Pending --
5836 Timberdale Avenue | MLS# TB8479204
This single family home located at 5836 Timberdale Avenue, Wesley Chapel, FL 33545 is currently listed for sale with an asking price of $669,900. This property was built in 2023 and has 5 bedrooms and 3 full baths with 2717 sq. ft. Timberdale Avenue is located in the CHAPEL XINGS PCLS G1 & G2 subdivision. Search CHAPEL XINGS PCLS G1 & G2 real estate on lkotaru.realty100.com today.