LalithaKotaru

BEDS3
BATHS1 full
SQUARE FEET1,219
MLS#TB8548395
STATUSActive
PROPERTY TYPERental - Single Family
SUBDIVISIONNEW PORT RICHEY CITY
Property Description
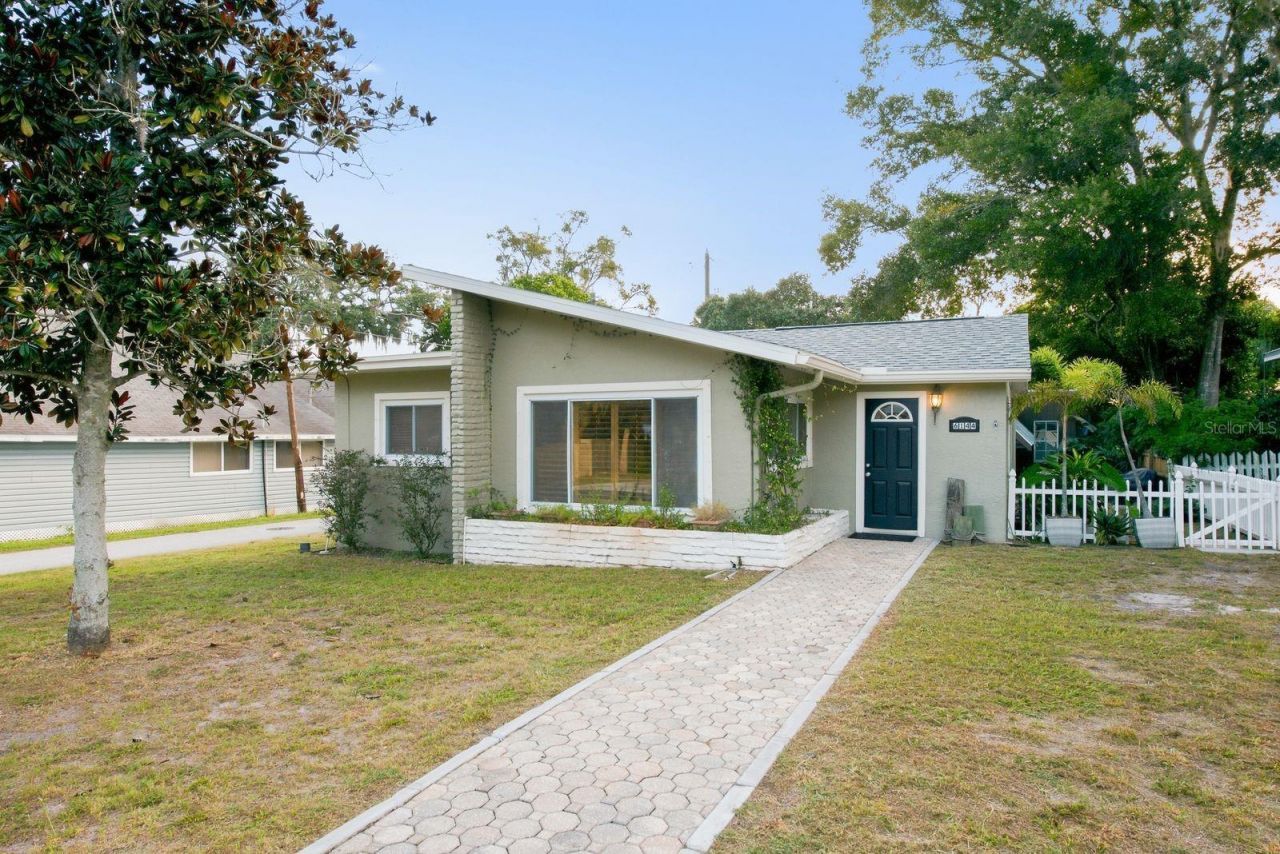
Charming historic home with original woodwork and timeless character throughout. This 3 bedroom 1 bathroom home features an updated kitchen. The spacious living room showcases large picture windows, crown molding, and custom plantation shutters. The oversized primary bedroom includes a walk-in closet. Outside, enjoy a covered patio and paved backyard area extending through the covered carport to a detached additional building. The additional building includes a flexible room that can be used as a hobby space, storage or bonus room, along with washer and dryer. Pet friendly for 1 pet. Conveniently located near downtown New Port Richey, restaurants, parks, and local events, this home offers a comfortable blend of historic charm and practical living.
Property Features
Property Type: Rental - Single Family
Cooling: Central Air
Heating: Electric, Heat Pump
Lot Size: 0.11 Acres
Stories: 1.0
Year Built: 1955
Amenities
Eat-in Kitchen
Vaulted Ceiling(s)
Walk-In Closet(s)
Feature Descriptions
Appliances: Dishwasher, Disposal, Dryer, Microwave, Range, Refrigerator, Washer
Directions: From Highway 19N go east on Main Street, south on Jefferson
Flood Zone Code: X
Home Warranty Y/N: No
Lease Terms: Twelve Months
Lot Dimensions: 0.11
Number of Pets: 1
Pets Allowed: Yes
Pets Restrictions: Check with the city of New Port Richey
Pets Size: Medium (36-60 Lbs.)
Pets Weight (Max): 60
Property Attached Y/N: No
Property Sub-Type: Single Family Residence
Showing Instructions: See Remarks, ShowingTime
Water Access Y/N: No
Room Sizes
Primary Bedroom: 17.4x13.1
Bedroom 2: 11.2x11.11
Bedroom 3: 11.2x11.5
Living Room: 12.1x18
Dining Room: 9.3x8.1
Kitchen: 12.1x18.2
Listed By / Shown By
Listed By
Agency Name: BRIGHT SKY PROPERTY MANAGEMENT LLC
Agency Contact: 727-687-2150
Shown By
Agent Name: Lalitha Kotaru
Agent Phone: Cell: (954) 541-1316
Agency Title: Realty 100




Member Participants (and their affiliated licensees, if applicable) shall indicate on their websites that IDX information is provided exclusively for consumers’ personal non-commercial use, that it may not be used for any purpose other than to identify prospective properties consumers may be interested in purchasing, that the data is deemed reliable but is not guaranteed by MLS GRID, and that the use of the MLS GRID Data may be subject to an end user license agreement prescribed by the Member Participant’s applicable MLS if any and as amended from time to time. MLS GRID may, at its discretion, require use of other disclaimers as necessary to protect Member Participant, and/or their MLS from liability.
Based on information submitted to the MLS GRID. All data is obtained from various sources and may not have been verified by broker or MLS GRID. Supplied Open House Information is subject to change without notice. All information should be independently reviewed and verified for accuracy. Properties may or may not be listed by the office/agent presenting the information.
Privacy Policy / DMCA Notice / ADA Accessibility


This site is hosted, designed and copyright
© 1994 - 2026 by
Delta Media Group, Inc. -- Patent Pending --
6144 Jefferson Street | MLS# TB8548395
This property located at 6144 Jefferson Street , New Port Richey, FL 34652 is currently listed for rent with an asking price of $1,800 / Monthly. Search New Port Richey real estate on lkotaru.realty100.com today.