LalithaKotaru

BEDS3
BATHS3 full
SQUARE FEET1,724
MLS#TB8530377
STATUSActive
PROPERTY TYPEResidential - Single Family
SUBDIVISIONWEEKI WACHEE RIVER RETREATS
Property Description
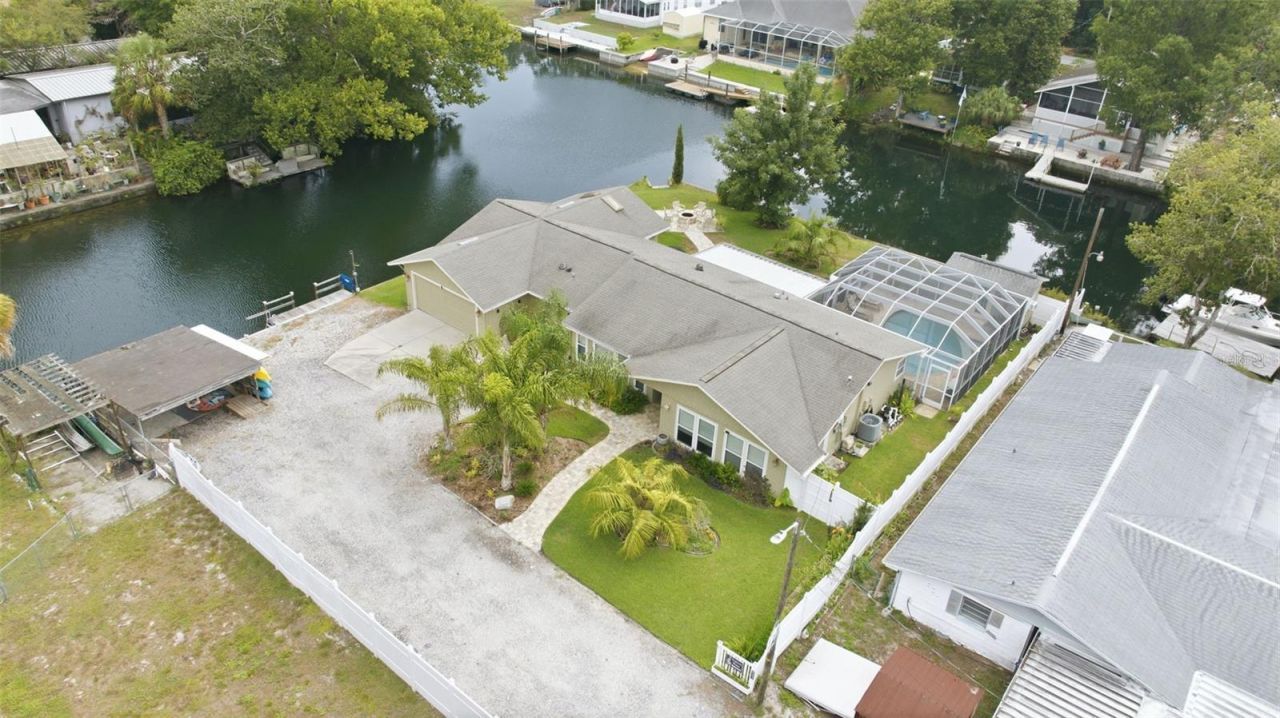
Rarely does a property combine a double waterfront lot, approximately 225 feet of waterfront, a private boat ramp, screened saltwater pool, oversized 3-car garage, climate-controlled bonus room, and turnkey furnishings into one exceptional package. Welcome to one of Weeki Wachee's truly unique waterfront retreats. Beautifully maintained and being sold completely furnished, this home is ready to enjoy immediately as a full-time residence, vacation getaway, or income-producing short-term rental.One of the few properties where you can launch your boat or kayak directly from your own private boat ramp and be on the crystal-clear Weeki Wachee River in just minutes, this home offers the perfect blend of waterfront adventure, relaxation, and everyday comfort. Tucked away at the end of a quiet cul-de-sac, the thoughtfully updated home features 3 bedrooms, 3 bathrooms, rich Brazilian Koa hardwood floors, an updated kitchen with granite countertops, custom cabinetry, stainless steel appliances, spacious living areas, and beautifully remodeled bathrooms. Large windows and French doors fill the home with natural light while framing picturesque waterfront views. A climate-controlled detached shed offers endless flexibility for storage, a home office, art studio, hobby room, or she shed.Designed for enjoying the outdoors as much as the interior, the backyard is your own private oasis featuring a screened saltwater pool, expansive entertaining areas, a fire pit overlooking the water, approximately 225 feet of reinforced concrete seawall, a whole-yard irrigation system supplied by the spring with a newer irrigation pump, a 50-amp RV hookup with sewer connection, and abundant parking for boats, trailers, RVs, and guests. The oversized 3-car garage provides additional storage for kayaks, paddleboards, fishing gear, and all your waterfront toys.The home has never flooded, including during Hurricane Helene, providing added peace of mind. Spend your days boating, kayaking, paddleboarding, fishing, scalloping, or simply relaxing while surrounded by the natural beauty of Florida's Adventure Coast. Manatees, dolphins, turtles, bass, bluegill, snook, and mullet are frequent visitors right from your backyard. Whether you're searching for a private waterfront escape or a fully furnished investment property with exceptional short-term rental potential, opportunities like this are incredibly rare.
Property Features
Property Type: Residential - Single Family
Cooling: Central Air
Fenced: Yes
Garage: 3 car attached
Heating: Central
Lot Size: 0.30 Acres
Roof Type: Shingle
Stories: 1.0
Taxes: $11,502
Year Built: 1983
Amenities
Ceiling Fans(s)
Crown Molding
Dry Bar
Eat-in Kitchen
High Ceilings
Living Room/Dining Room Combo
Open Floorplan
Solid Surface Counters
Solid Wood Cabinets
Split Bedroom
Stone Counters
Thermostat
Walk-In Closet(s)
RV Hookup
Feature Descriptions
Additional Rooms: Family Room
Appliances: Dishwasher, Disposal, Dryer, Electric Water Heater, Exhaust Fan, Ice Maker, Microwave, Range, Refrigerator, Washer
Body of Water: WEEKI WACHEE RIVER/SPRINGS
Days on Site: 1
Directions: From Shoal Line BLVD. Go east On Richard Dr. (at the 90 degree curve) Right on West Richard drive. Left on Sebring St. House is at the end on the left.
Exterior: Frame
Fencing: Vinyl
Flood Zone Code: AE
Flooring: Ceramic Tile, Slate, Wood
Foundation: Slab
Frontage Brackish Water: 225
Frontage Canal Brackish: 225
Frontage River: 225
Garage Dimensions: 43x20
Home Warranty Y/N: No
Listing Terms: Cash, Conventional
Lot: Corner Lot, Flood Insurance Required, FloodZone, Landscaped, Near Marina, Oversized Lot, Private, Street Dead-End, Paved
Lot Dimensions: 0.3
Other Equipment: RV Hookup
Other Structures: Boat House, Shed(s), Storage, Workshop
Ownership: Fee Simple
Parking: Boat, Covered, Curb Parking, Driveway, Garage Door Opener, Golf Cart Parking, Ground Level, Guest, Open, Oversized, RV Access/Parking
Parking Notes: Boat, Covered, Curb Parking, Driveway, Garage Door Ope
Patio/Porch: Covered, Deck, Enclosed, Front Porch, Patio, Porch, Rear Porch, Screened
Pool: In Ground, Lighting, Salt Water
Property Attached Y/N: No
Property Sub-Type: Single Family Residence
Security: Closed Circuit Camera(s)
Sewer: Public Sewer
Showing Instructions: Appointment Only, Call Listing Agent, Combination Lock Box, See Remarks, ShowingTime
Special Sale Provisions: None
Special View Info: Water
Swimming Pool: Yes
Utilities: BB/HS Internet Available, Cable Available, Cable Connected, Electricity Available, Electricity Connected, Sewer Available, Sewer Connected, Sprinkler Well, Water Available, Water Connected
Vegetation: Fruit Trees, Mature Landscaping, Oak Trees, Trees/Landscaped, Wooded
Water: Canal/Lake For Irrigation, Public
Water Access: Canal - Brackish, Canal - Freshwater, Gulf/Ocean, Gulf/Ocean to Bay, Marina, River
Water Access Y/N: Yes
Waterfront Features: Brackish Water, Canal - Brackish, Canal Front, River Front, Boat Ramp - Private, Bridges - Fixed, Fishing Pier, Minimum Wake Zone, No Wake Zone, Seawall - Concrete
Water View: Canal, River
Windows: Blinds, Double Pane Windows
Zoning: R1A
Room Sizes
Dining Room: 12.7x11.8
Living Room: 16x16
Primary Bedroom: 16x13
Bedroom 2: 20x14
Bedroom 3: 12x12
Foyer: 7x6
Laundry: 12x7
Balcony/Porch/Lanai: 20x12
Kitchen: 11x10
Local Schools
High School: Weeki Wachee High School
Middle School: Fox Chapel Middle School
Elementary School: Westside Elementary-HN
Listed By / Shown By
Listed By
Agency Name: REALTY ONE GROUP INNOVATION
Agency Contact: 561-501-0055
Shown By
Agent Name: Lalitha Kotaru
Agent Phone: Cell: (954) 541-1316
Agency Title: Realty 100

Estimate Your Payment
Estimated Payment
$ 3,198.84 per month $1,980.75 Principal & Interest $958.50 Property Tax $259.58 Homeowner's InsuranceChange Payment Information



Member Participants (and their affiliated licensees, if applicable) shall indicate on their websites that IDX information is provided exclusively for consumers’ personal non-commercial use, that it may not be used for any purpose other than to identify prospective properties consumers may be interested in purchasing, that the data is deemed reliable but is not guaranteed by MLS GRID, and that the use of the MLS GRID Data may be subject to an end user license agreement prescribed by the Member Participant’s applicable MLS if any and as amended from time to time. MLS GRID may, at its discretion, require use of other disclaimers as necessary to protect Member Participant, and/or their MLS from liability.
Based on information submitted to the MLS GRID. All data is obtained from various sources and may not have been verified by broker or MLS GRID. Supplied Open House Information is subject to change without notice. All information should be independently reviewed and verified for accuracy. Properties may or may not be listed by the office/agent presenting the information.
Privacy Policy / DMCA Notice / ADA Accessibility


This site is hosted, designed and copyright
© 1994 - 2026 by
Delta Media Group, Inc. -- Patent Pending --
6355 Sebring Street | MLS# TB8530377
This single family home located at 6355 Sebring Street , Weeki Wachee, FL 34607 is currently listed for sale with an asking price of $890,000. This property was built in 1983 and has 3 bedrooms and 3 full baths with 1724 sq. ft. Sebring Street is located in the WEEKI WACHEE RIVER RETREATS subdivision. Search WEEKI WACHEE RIVER RETREATS real estate on lkotaru.realty100.com today.