LalithaKotaru

BEDS3
BATHS2 full
SQUARE FEET1,914
MLS#TB8527621
STATUSActive
PROPERTY TYPEResidential - Single Family
SUBDIVISIONWYNDTREE
Property Description
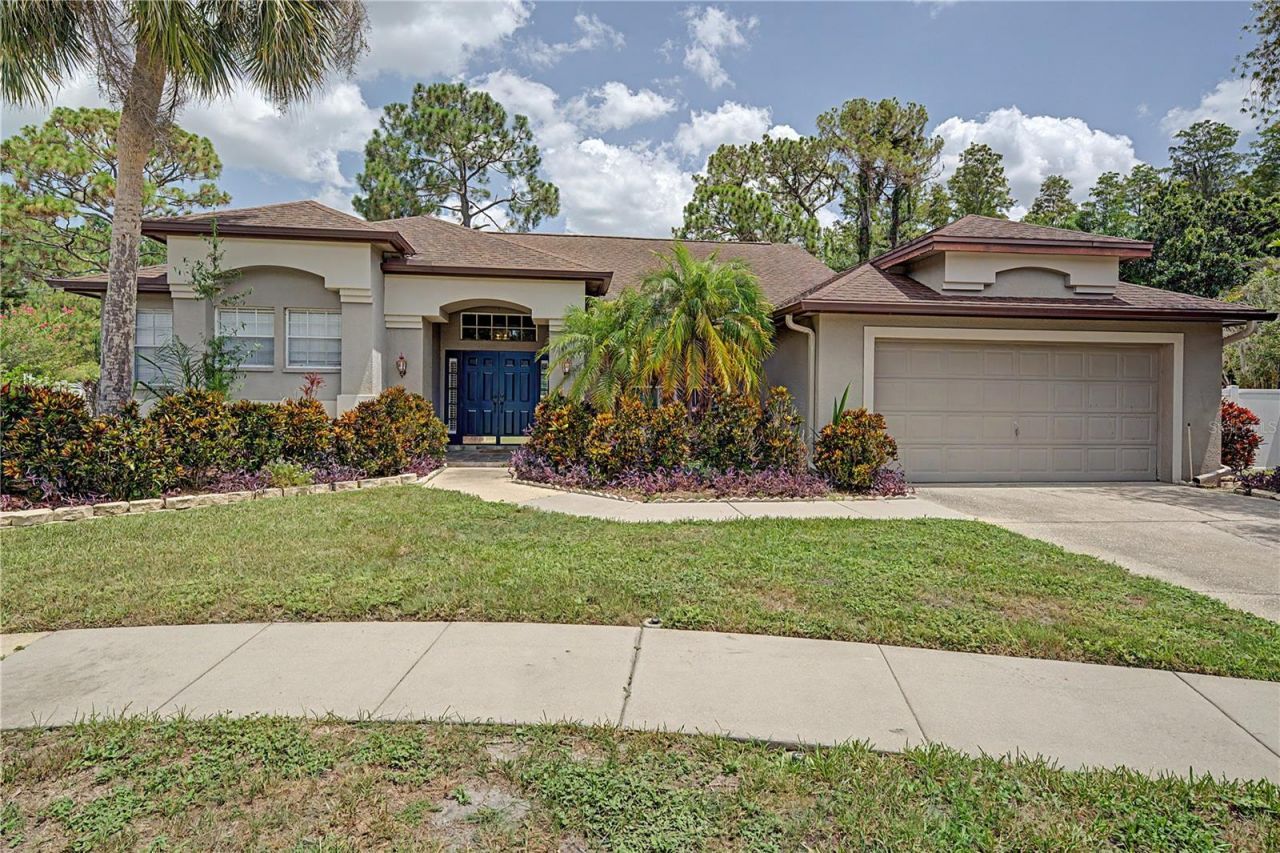
HONEY STOP THE CAR! THIS IS THE ONE! LOCATION LOCATION LOCATION! Tucked away on a quiet cul-de-sac in the highly sought-after Wyndtree community, this exceptional pool home offers the perfect balance of privacy, nature, and convenience. Located just moments from East Lake Road and Trinity's premier shopping, dining, medical facilities, and top-rated schools, you'll enjoy being close to everything while feeling worlds away. From the moment you arrive, the curb appeal sets the tone. Towering mature trees, lush tropical landscaping, and a spacious driveway welcome you home before the elegant double front doors invite you inside. Step into an impressive 3 bed 2 bath Pool home great room floor plan with soaring vaulted ceilings and an abundance of natural light immediately create a bright, open atmosphere. The seamless flow between the living room, dining area, and kitchen makes everyday living effortless while providing the ideal layout for entertaining family and friends. Whether hosting holiday gatherings or enjoying a quiet evening at home, every space feels warm, inviting, and connected. The primary suite is thoughtfully tucked away, offering a peaceful retreat at the end of the day. Volume ceilings enhance the spacious feel, while the beautifully renovated en-suite bathroom features dual vanities, stylish finishes, and a generous walk-in closet. Additional bedrooms provide flexibility for family, guests, or a home office, while the laundry room offers the convenience today's buyers appreciate. Then comes the showstopper. Open the expansive sliding glass doors and watch the home transform as indoor and outdoor living becomes one. Your screened-in pool and spa create the ultimate Florida lifestyle, offering the perfect setting for weekend barbecues, sunset swims, or simply relaxing with your morning coffee. Beyond the pool enclosure, the magic continues. The fully fenced backyard opens to a tranquil pond and protected preserve, ensuring no future rear neighbors and providing a peaceful backdrop filled with nature, wildlife, and incredible privacy. It's the kind of setting that's increasingly difficult to find-a true backyard sanctuary where every day feels like a vacation. Complete with a two-car garage, generous storage, a flat driveway, and located in a non-flood zone with no storm damage, this home checks every box. Combining timeless charm, thoughtful updates, and an unbeatable location, this is more than just a home; it's the lifestyle you've been waiting for. Welcome to Wyndtree. Welcome home.
Property Features
Property Type: Residential - Single Family
Cooling: Central Air
Fenced: Yes
Garage: 2 car attached
Heating: Central
Lot Size: 0.27 Acres
Roof Type: Shingle
Stories: 1.0
Taxes: $6,456
Year Built: 1991
Amenities
Ceiling Fans(s)
Eat-in Kitchen
High Ceilings
Open Floorplan
Primary Bedroom Main Floor
Split Bedroom
Walk-In Closet(s)
Sliding Doors
Feature Descriptions
Additional Rooms: Den/Library/Office, Great Room, Inside Utility
Appliances: Dishwasher, Microwave, Range, Refrigerator
Directions: North on E Lake Rd, Continue onto Seven Springs Blvd, Right on Wydntree Blvd, Left on Farmingdale Ln to 7201 Foresedge Ct.
Exterior: Block, Stucco
Fencing: Fenced
Flood Zone Code: X
Flooring: Tile
Foundation: Slab
Garage Dimensions: 22x21
HOA Fee: 250/ Annually
HOA Y/N: Yes
Home Warranty Y/N: No
Listing Terms: Cash, Conventional, FHA, VA Loan
Lot: In County, Sidewalk, Paved
Lot Dimensions: 0.27
Ownership: Fee Simple
Parking: Driveway
Parking Notes: Driveway
Pets Allowed: Yes
Pets Restrictions: Please contact the HOA for additional information on leasing rules and regulations.
Pool: Gunite, In Ground, Screen Enclosure
Property Attached Y/N: No
Property Sub-Type: Single Family Residence
Sewer: Public Sewer
Showing Instructions: Supra Lock Box, Appointment Only, Lockbox, See Remarks, ShowingTime
Special Sale Provisions: None
Swimming Pool: Yes
Utilities: Cable Available, Electricity Connected, Public, Sewer Connected, Water Connected
Water: Public
Water Access Y/N: No
Water View: Creek
Zoning: MPUD
Room Sizes
Living Room: 22x20
Kitchen: 15x12
Primary Bedroom: 22x12
Dining Room: 11.5x15
Local Schools
High School: J.W. Mitchell High-PO
Middle School: Seven Springs Middle-PO
Elementary School: Trinity Oaks Elementary
Listed By / Shown By
Listed By
Agency Name: RE/MAX REALTEC GROUP INC
Agency Contact: 727-789-5555
Shown By
Agent Name: Lalitha Kotaru
Agent Phone: Cell: (954) 541-1316
Agency Title: Realty 100

Estimate Your Payment
Estimated Payment
$ 1,922.48 per month $1,224.06 Principal & Interest $538.00 Property Tax $160.42 Homeowner's InsuranceChange Payment Information



Member Participants (and their affiliated licensees, if applicable) shall indicate on their websites that IDX information is provided exclusively for consumers’ personal non-commercial use, that it may not be used for any purpose other than to identify prospective properties consumers may be interested in purchasing, that the data is deemed reliable but is not guaranteed by MLS GRID, and that the use of the MLS GRID Data may be subject to an end user license agreement prescribed by the Member Participant’s applicable MLS if any and as amended from time to time. MLS GRID may, at its discretion, require use of other disclaimers as necessary to protect Member Participant, and/or their MLS from liability.
Based on information submitted to the MLS GRID. All data is obtained from various sources and may not have been verified by broker or MLS GRID. Supplied Open House Information is subject to change without notice. All information should be independently reviewed and verified for accuracy. Properties may or may not be listed by the office/agent presenting the information.
Privacy Policy / DMCA Notice / ADA Accessibility


This site is hosted, designed and copyright
© 1994 - 2026 by
Delta Media Group, Inc. -- Patent Pending --
7201 Forestedge Court | MLS# TB8527621
This single family home located at 7201 Forestedge Court , New Port Richey, FL 34655 is currently listed for sale with an asking price of $550,000. This property was built in 1991 and has 3 bedrooms and 2 full baths with 1914 sq. ft. Forestedge Court is located in the WYNDTREE subdivision. Search WYNDTREE real estate on lkotaru.realty100.com today.