LalithaKotaru

BEDS3
BATHS2 full
SQUARE FEET1,112
MLS#O6412176
STATUSActive
PROPERTY TYPERental - Condominium
SUBDIVISIONDESTINY SPGS CONDO
Property Description
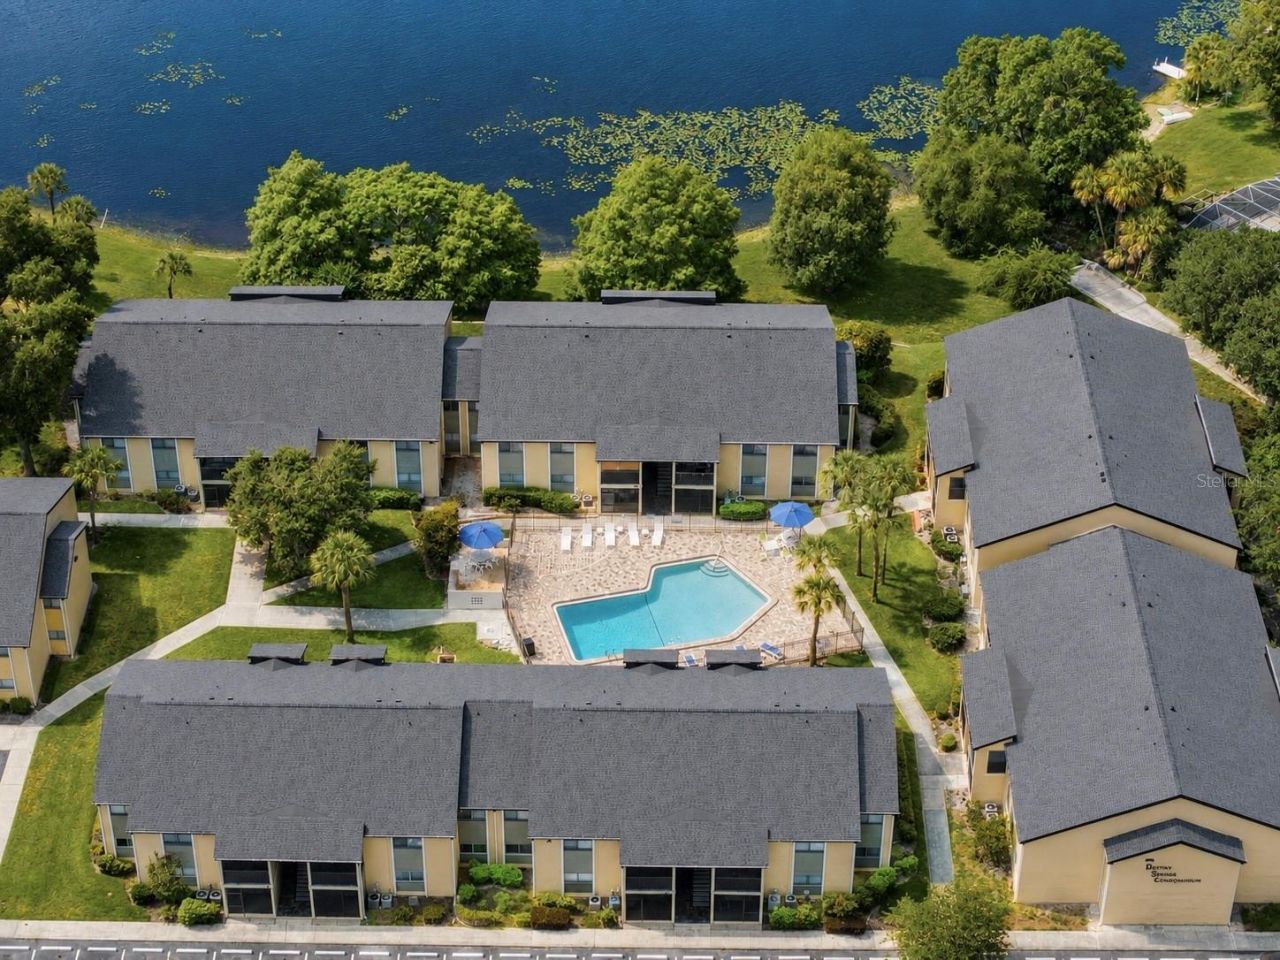
Welcome to 912 Lake Destiny Rd Unit D, a charming 3-bedroom, 2-bathroom condo offering 1,112 square feet of comfortable living space. Located on 1st floor, this residence features a well-designed floor plan that creates an inviting atmosphere. The condo boasts beautiful new rustic bay tile floors throughout, enhancing its cozy appeal. The screened patio provides a serene spot to relax, offering poolside views and a tranquil setting on the shores of Lake Destiny. Residents can enjoy community amenities such as a swimming pool, tennis Ct and fitness center. The unit also includes in-unit laundry facilities, air conditioning, and is pet-friendly. Conveniently located near restaurants and shopping centers, this condo offers a quick commute to downtown and Altamonte Springs, making it an ideal choice for those seeking both comfort and accessibility. Schedule a private showing today and make this cozy condo your new residence. Matterport 3D tour is available for virtual showing and provide accurate room measurements.
Property Features
Property Type: Rental - Condominium
Cooling: Central Air
Heating: Central
Lot Size: 0.01 Acres
Stories: 1.0
Year Built: 1973
Amenities
Living Room/Dining Room Combo
Sidewalk
Sliding Doors
Feature Descriptions
Appliances: Dishwasher, Electric Water Heater, Range, Refrigerator
Community Features: Clubhouse, Fitness Center, Pool, Sidewalks, Tennis Court(s)
Days on Site: 46
Directions: Wymore Road to Lake Destiny Road, Right into complex.
Flooring: Laminate
HOA Y/N: Yes
Home Warranty Y/N: No
Lease Terms: Twelve Months
Lot Dimensions: 0.01
Number of Pets: 2
Pets Allowed: Yes
Pets Restrictions: Check with HOA
Pets Size: Small (16-35 Lbs.)
Pets Weight (Max): 25
Property Attached Y/N: No
Property Sub-Type: Condominium
Sewer: Public Sewer
Showing Instructions: Lockbox
Utilities: Cable Connected, Electricity Connected, Sewer Connected
Water: Public
Water Access Y/N: No
Room Sizes
Living Room: 14x12
Dining Room: 12x12
Primary Bedroom: 14x12
Bedroom 2: 12x12
Bedroom 3: 12x12
Kitchen: 9x9
Listed By / Shown By
Listed By
Agency Name: KN PREMIER REALTY, INC
Agency Contact: 407-668-8888
Shown By
Agent Name: Lalitha Kotaru
Agent Phone: Cell: (954) 541-1316
Agency Title: Realty 100




Member Participants (and their affiliated licensees, if applicable) shall indicate on their websites that IDX information is provided exclusively for consumers’ personal non-commercial use, that it may not be used for any purpose other than to identify prospective properties consumers may be interested in purchasing, that the data is deemed reliable but is not guaranteed by MLS GRID, and that the use of the MLS GRID Data may be subject to an end user license agreement prescribed by the Member Participant’s applicable MLS if any and as amended from time to time. MLS GRID may, at its discretion, require use of other disclaimers as necessary to protect Member Participant, and/or their MLS from liability.
Based on information submitted to the MLS GRID. All data is obtained from various sources and may not have been verified by broker or MLS GRID. Supplied Open House Information is subject to change without notice. All information should be independently reviewed and verified for accuracy. Properties may or may not be listed by the office/agent presenting the information.
Privacy Policy / DMCA Notice / ADA Accessibility


This site is hosted, designed and copyright
© 1994 - 2026 by
Delta Media Group, Inc. -- Patent Pending --
912 Lake Destiny Road, Unit D | MLS# O6412176
This property located at 912 Lake Destiny Road, Unit D, Altamonte Springs, FL 32714 is currently listed for rent with an asking price of $2,000 / Monthly. Search Altamonte Springs real estate on lkotaru.realty100.com today.