LalithaKotaru

BEDS4
BATHS3 full 1 partial
SQUARE FEET2,926
MLS#O6434147
STATUSActive
PROPERTY TYPEResidential - Single Family
SUBDIVISIONCELEBRATION VILLAGE
Property Description
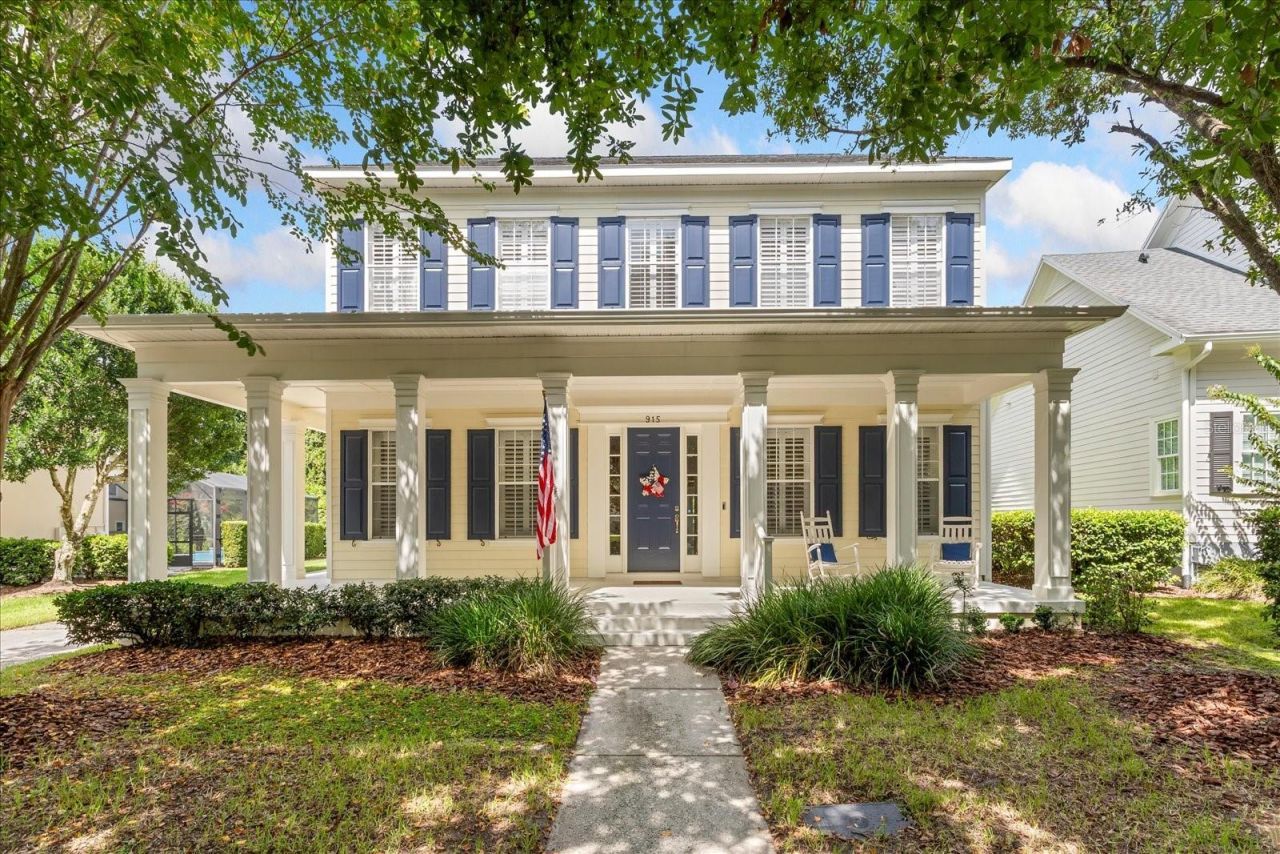
Beautiful MAIN VILLAGE home overlooking PRESERVE, POND and GOLF COURSE! This exquisite floor plan features 4 bedrooms and 3.5 baths plus office/ den (potential guest bedroom first floor)! Spacious foyer upon entry, and lots of windows, beautiful plantation shutters, and crown molding throughout. Features include hardwood flooring, charming wood burning fireplace, new woven wood shades and detailed custom shelving. The Den/Office features a newly installed California Closets shelving unit. Light and bright Kitchen featuring recently updated quartz countertops and a beautifully coordinating backsplash. Enjoy the breakfast nook area with serene views of pond and golf course. Kitchen opens to family room, providing plenty of space to gather family and friends. Spacious bedrooms upstairs include 4 bedrooms and 3 bathrooms. The primary bedroom features a walk- in closet. New Water Heater 2025, AC 2020, Roof 2017 You'll love the long driveway and very Private lot! 2 CAR GARAGE w/storage and new epoxy flooring. This home is located on a beautiful tree lined street in fantastic conservation setting in Celebration's Main Village. The large backyard offers plenty of room for a pool! Walk to schools, downtown shops, restaurants, library and Golf Course. Hurry, this home won't last. You can't beat this location!
Property Features
Property Type: Residential - Single Family
Cooling: Central Air
Garage: 2
Heating: Central
Home Style: Coastal
Lot Size: 0.21 Acres
Roof Type: Shingle
Stories: 2.0
Taxes: $6,346
Year Built: 1997
Amenities
Built-in Features
Ceiling Fans(s)
Crown Molding
Eat-in Kitchen
Kitchen/Family Room Combo
Living Room/Dining Room Combo
Open Floorplan
French Doors
Rain Gutters
Sidewalk
Feature Descriptions
Additional Rooms: Den/Library/Office, Inside Utility
Appliances: Built-In Oven, Cooktop, Dishwasher, Disposal, Dryer, Microwave, Refrigerator, Washer
Association Amenities: Basketball Court, Clubhouse, Fence Restrictions, Fitness Center, Golf Course, Park, Playground, Pool, Tennis Court(s), Trail(s)
Community Features: Clubhouse, Deed Restrictions, Dog Park, Fitness Center, Golf, Park, Playground, Pool, Restaurant, Sidewalks, Tennis Court(s), Street Lights
Days on Site: 2
Directions: 192 TO CELEBRATION PLACE, RIGHT ON CELEBRATION PLACE, CONTINUE PASS HOSPITAL, FIRE STATION AND GOLF COURSE, MAKE A RIGHT ON JASMINE STREET. #915 ON THE RIGHT HAND SIDE.
Exterior: Block, Frame
Fireplace: Family Room, Wood Burning
Fireplace Y/N: Yes
Flood Zone Code: X
Flooring: Carpet, Epoxy, Tile, Wood
Foundation: Block
HOA Fee: 445.59/ Quarterly
HOA Y/N: Yes
Home Warranty Y/N: No
Listing Terms: Cash, Conventional
Lot: Conservation Area, City Limits, Near Golf Course, Sidewalk, Paved
Lot Dimensions: 0.21
Ownership: Fee Simple
Parking: Driveway, Garage Door Opener, On Street
Parking Notes: Driveway, Garage Door Opener, On Street
Patio/Porch: Covered, Front Porch, Rear Porch, Wrap Around
Pets Allowed: Yes
Pets Restrictions: See HOA, COVENANTS AND COUNTY RESTRICTIONS
Property Attached Y/N: No
Property Sub-Type: Single Family Residence
Security: Security System, Smoke Detector(s)
Sewer: Public Sewer
Showing Instructions: 24 Hour Notice, Appointment Only, Call Listing Agent, Listing Agent Must Accompany, ShowingTime
Special Sale Provisions: None
Utilities: Cable Connected, Electricity Connected, Phone Available, Sewer Connected, Sprinkler Recycled, Underground Utilities, Water Connected
Vegetation: Mature Landscaping, Oak Trees, Trees/Landscaped
Water: Public
Water Access Y/N: No
Water View: Pond
Windows: Blinds, Drapes, Shutters
Zoning: OPUD
Room Sizes
Living Room: 14x14
Dining Room: 10x16
Family Room: 13x19
Kitchen: 13x15
Office: 12x15
Primary Bedroom: 13x20
Bedroom 2: 13x17
Bedroom 3: 11x12
Bedroom 4: 13x14
Local Schools
High School: Celebration High
Middle School: Celebration K-8
Elementary School: Celebration K-8
Listed By / Shown By
Listed By
Agency Name: GOLFPARK PROPERTIES
Agency Contact: 407-566-9482
Shown By
Agent Name: Lalitha Kotaru
Agent Phone: Cell: (954) 541-1316
Agency Title: Realty 100

Estimate Your Payment
Estimated Payment
$ 4,178.82 per month $3,227.07 Principal & Interest $528.83 Property Tax $422.92 Homeowner's InsuranceChange Payment Information



Member Participants (and their affiliated licensees, if applicable) shall indicate on their websites that IDX information is provided exclusively for consumers’ personal non-commercial use, that it may not be used for any purpose other than to identify prospective properties consumers may be interested in purchasing, that the data is deemed reliable but is not guaranteed by MLS GRID, and that the use of the MLS GRID Data may be subject to an end user license agreement prescribed by the Member Participant’s applicable MLS if any and as amended from time to time. MLS GRID may, at its discretion, require use of other disclaimers as necessary to protect Member Participant, and/or their MLS from liability.
Based on information submitted to the MLS GRID. All data is obtained from various sources and may not have been verified by broker or MLS GRID. Supplied Open House Information is subject to change without notice. All information should be independently reviewed and verified for accuracy. Properties may or may not be listed by the office/agent presenting the information.
Privacy Policy / DMCA Notice / ADA Accessibility


This site is hosted, designed and copyright
© 1994 - 2026 by
Delta Media Group, Inc. -- Patent Pending --
915 Jasmine Street | MLS# O6434147
This single family home located at 915 Jasmine Street, Celebration, FL 34747 is currently listed for sale with an asking price of $1,450,000. This property was built in 1997 and has 4 bedrooms and 3 full and 1 partial baths with 2926 sq. ft. Jasmine Street is located in the CELEBRATION VILLAGE subdivision. Search CELEBRATION VILLAGE real estate on lkotaru.realty100.com today.